
Open House Sat, Sep 19th 02:00 PM - 04:00 PM

Address
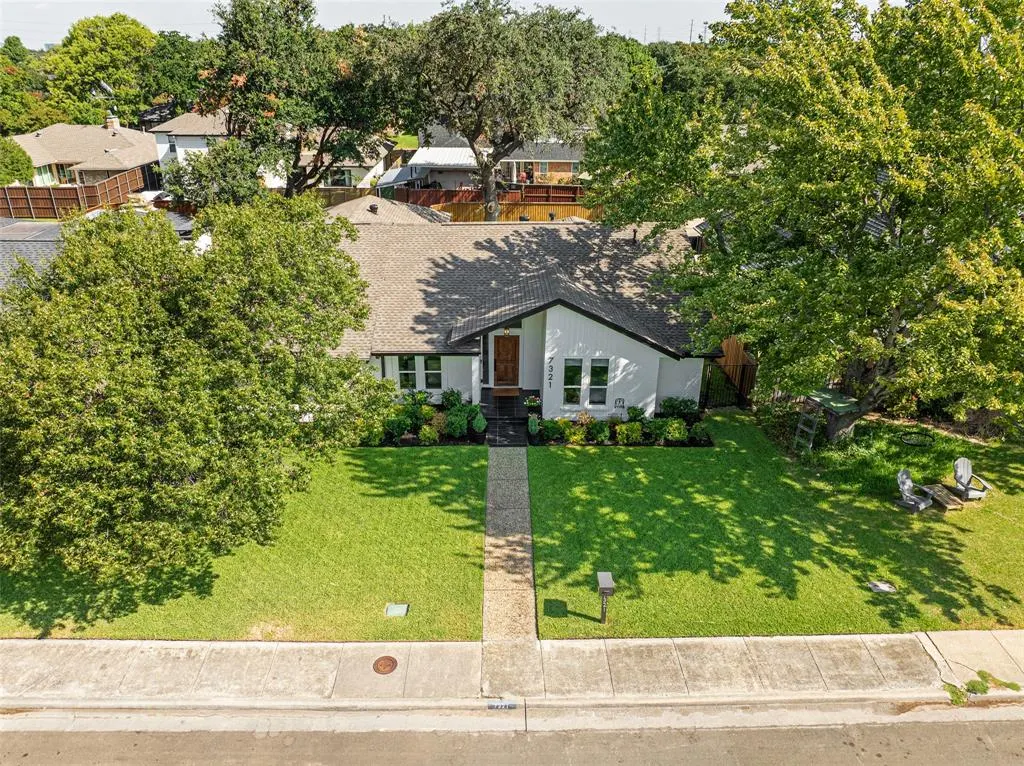
7321 Bluefield Drive, Dallas, TX
Price
$ 879,000
Property Attributes
- MLS#21386773
- TypeSingle Family
- Listing Status Active
- CountyDALLAS
- CityDallas
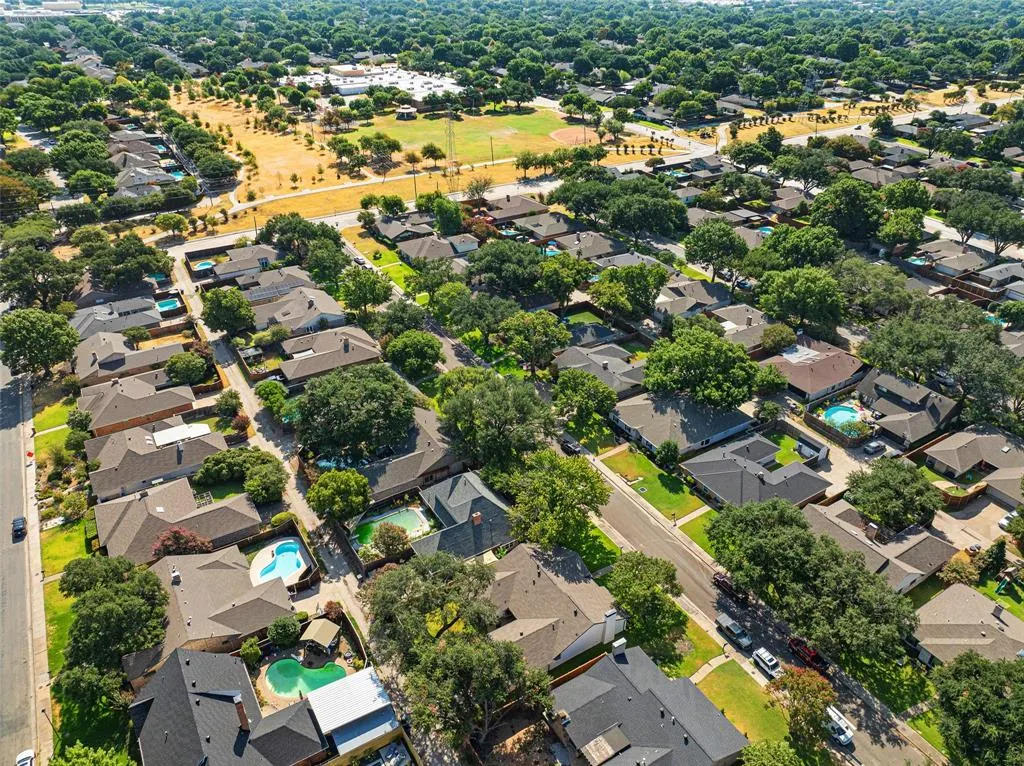
- NeighborhoodPrestonwood #5
- Zip75248
- StyleRanch
- Year Built1973
- Taxes$ 12977
- Price$ 879,000
- Bedrooms4
- Full Bathrooms3
- Half Bathrooms0
- Sqr Footage2456
- Lot Size0.194 Acres
Data Source:
North Texas Real Estate Info Systems (NTREIS)
Property Description
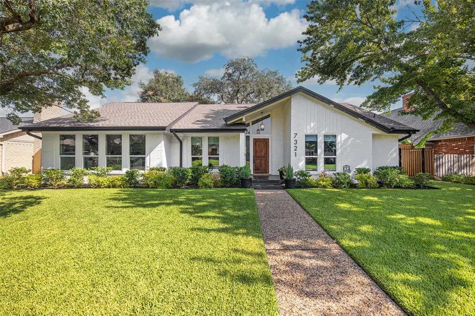
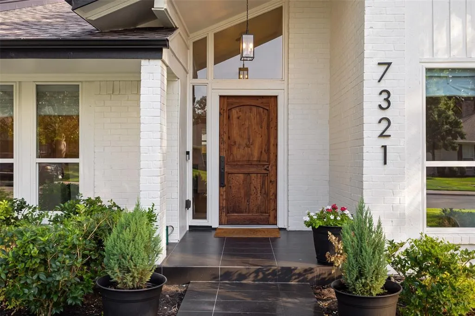
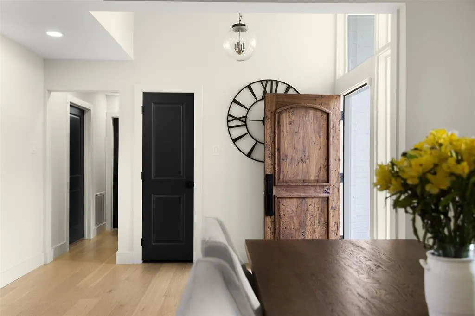
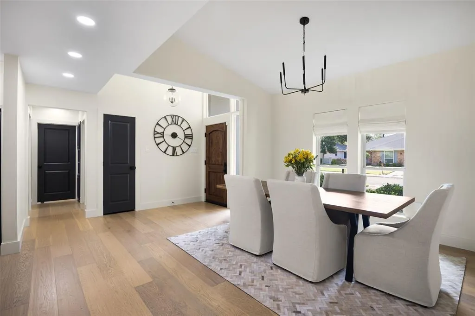
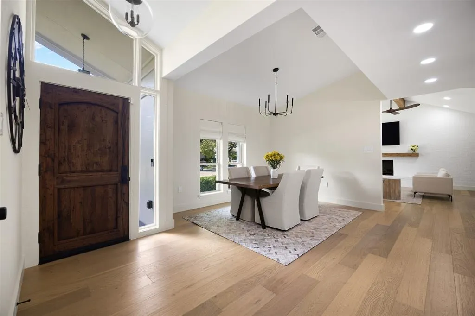
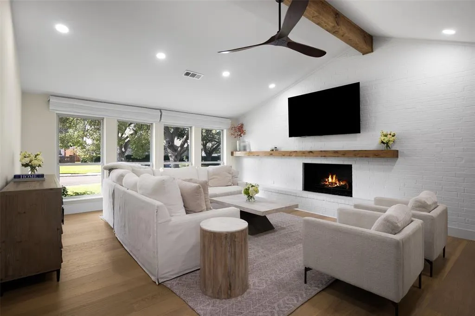
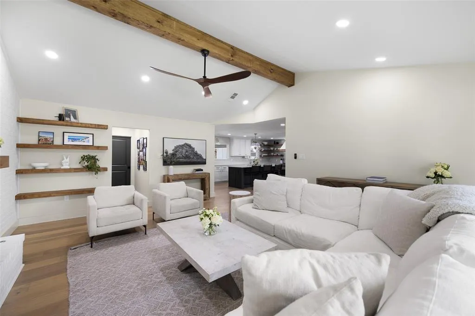
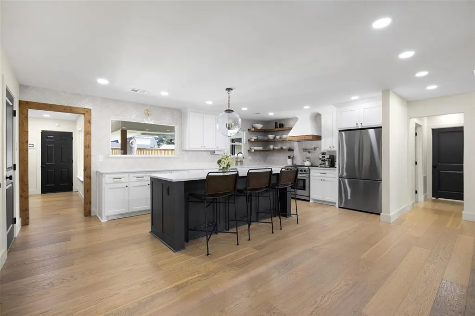
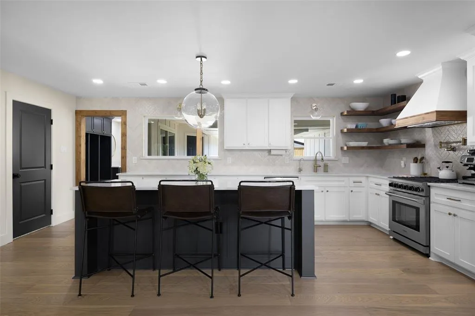
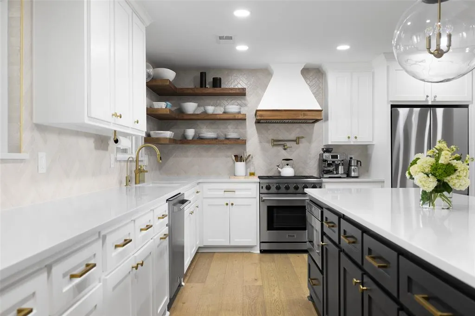
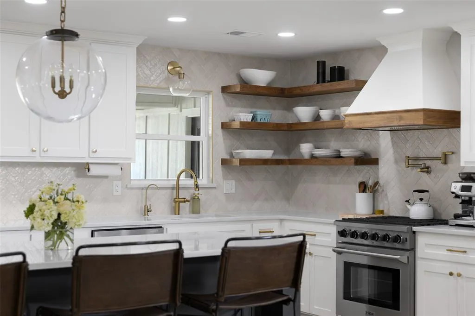
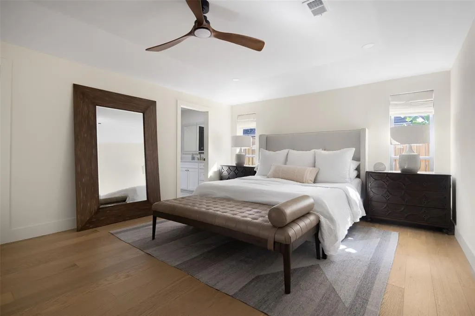
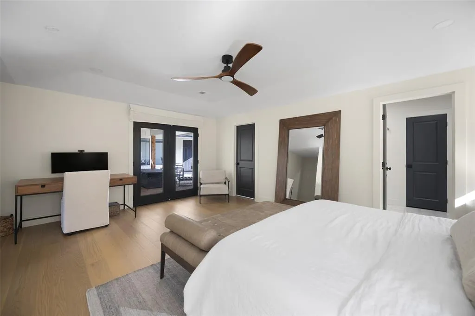
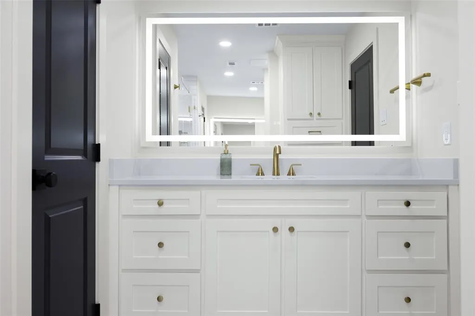
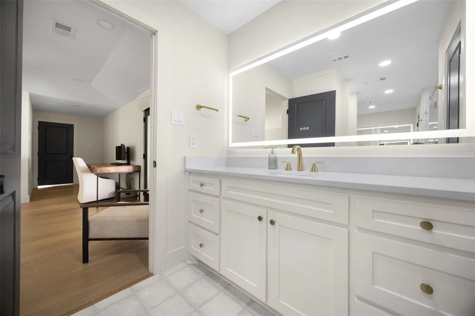
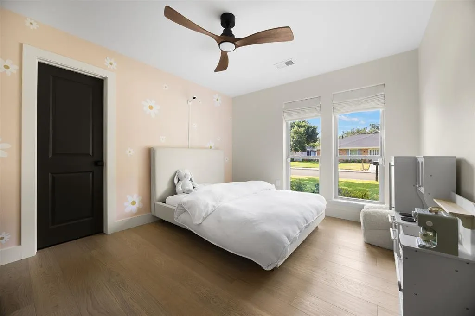
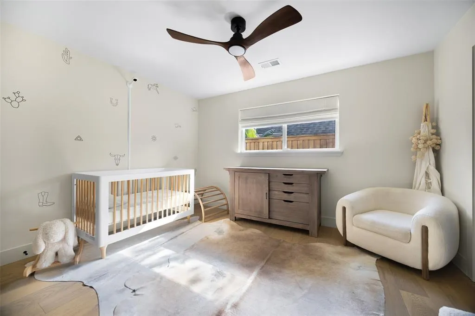
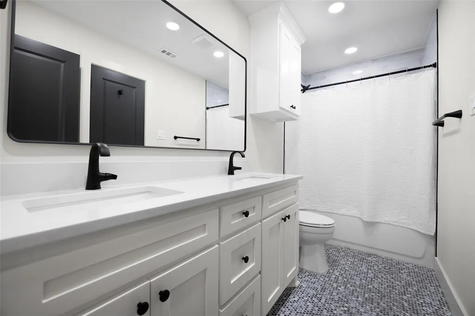
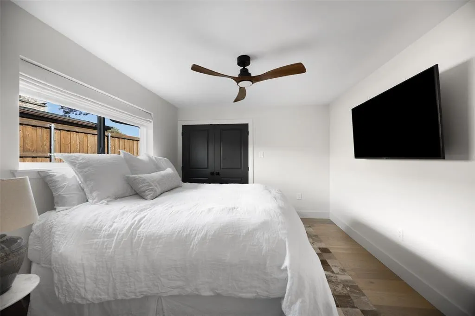
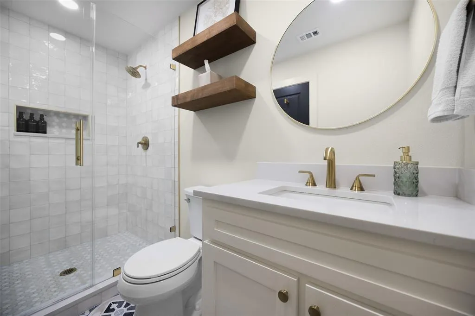
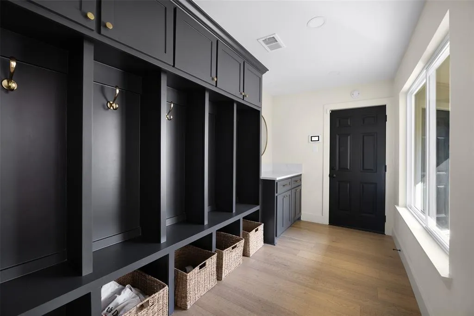
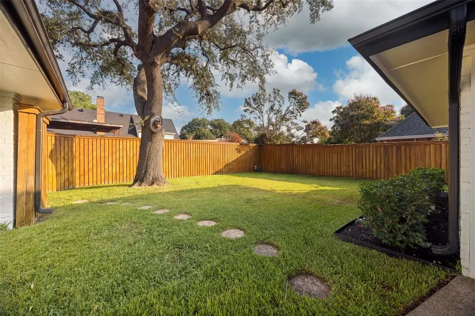
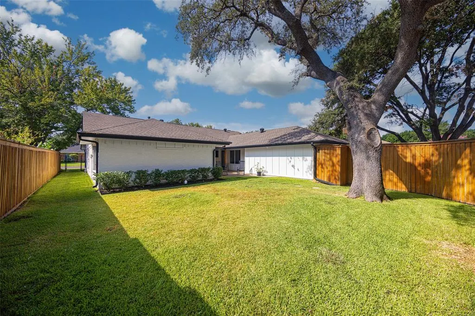
Welcome to 7321 Bluefield Dr, a beautifully renovated one-story ranch in the desirable Bowie neighborhood. Situated on an interior lot, this home features an open floor plan with thoughtfully designed spaces for everyday living and entertaining. The layout includes four generously sized bedrooms and three well-appointed full bathrooms, offering comfort and flexibility for a variety of needs. The open kitchen includes custom cabinetry, a 10-foot island, Thor stainless steel appliances, designer lighting, and a custom vent hood. The primary suite is a comfortable retreat, complete with a renovated ensuite bath featuring dual vanities, backlit LED mirrors, custom built-ins, and an oversized walk-in shower. A spacious mudroom and drop zone add everyday functionality. Outside, the private fenced backyard features a covered patio and plenty of room for play, pets, and gatherings. Extensive updates include new plumbing and electrical, renovated kitchen and bathrooms, refreshed landscaping, new sod and sprinkler system, plus recent roof and HVAC upgrades. Zoned to Richardson ISD’s Bowie Elementary, Parkhill Junior High, and Pearce High School, this home is move-in ready and ready to welcome its next owners.
| Elementary School |
|---|
| Bowie Elementary School |
| Price History | |
|---|---|
| 9/18/2026 | Listed $879,000 |
General Features
| Heating | Central |
|---|---|
| Cooling | Ceiling Fan(s),Central Air |
| Utilities | Asphalt,Cable Available,City Sewer,City Water,Concrete,Curbs,Electricity Connected,Individual Gas Meter,Natural Gas Available,Sidewalk |
| Possession | Closing/Funding,Negotiable |
| Roof | Composition,Shingle |
| Appliances | Dishwasher,Disposal,Dryer,Gas Range,Gas Water Heater,Microwave,Refrigerator,Washer |
| Number of Garage Spaces | 2 |
| School District | Richardson ISD |
| Exclusions | Gym equipment,water filter,all TV's |
| Year Built | 1973 |
| Architectural Style | Ranch |
| Community Features | Curbs,Sidewalks |
| Levels | One |
| Unexempt Taxes | 12977 |
| Will Subdivide | No |
| Property Subtype | Single Family Residence |
| Subdivision Name | Prestonwood #5 |
| Transaction Type | For Sale |
| Occupant Type | Owner |
| County | Dallas |
| Property Type | Residential |
| Security Features | Carbon Monoxide Detector(s),Smoke Detector(s) |
| Construction Materials | Brick,Fiber Cement,Wood |
| Accessory Unit Y/N | No |
| HOA Type | None |
| Full Baths | 3 |
| Status | Active |
| Directions | From 635,exit Hillcrest Rd and head North. Turn right onto Bluefield Dr,the home will be on your left. |
| City | Dallas |
| Elementary School Name | Bowie |
| High School | Pearce |
| Elementary School | Bowie |
| Virtual Tour URL Unbranded | https://www.propertypanorama.com/instaview/ntreis/21386773 |
| Standard Status | Active |
| Junior High School | Parkhill |
| Listing Terms | Cash,Conventional,Other |
Interior Features
| Interior Features | Built-in Features,Cable TV Available,Cedar Closet(s),Decorative Lighting,Eat-in Kitchen,Kitchen Island,Open Floorplan,Pantry,Walk-In Closet(s) |
|---|---|
| Flooring | Engineered Wood,Tile |
| Fireplace Features | Brick,Gas,Gas Logs,Gas Starter,Living Room |
| Fireplaces Total | 1 |
| Dining Areas | 1 |
| Living Areas | 1 |
| Room Count | 12 |
| Lock Box Type | Blue BT LE |
| Total Bedrooms | 4 |
| Total Baths | 3 |
| Window Features | Window Coverings |
| Laundry Features | Electric Dryer Hookup,Utility Room,Full Size W/D Area,Dryer Hookup,Washer Hookup |
Exterior Features
| Exterior Features | Covered Patio/Porch,Garden(s),Rain Gutters |
|---|---|
| Lot Features | Few Trees,Interior Lot,Sprinkler System |
| Fencing | Back Yard,Wood |
| Soil Type | Unknown |
| Lot Size Source | Assessor |
| Parking Features | Alley Access,Driveway,Garage Door Opener,Garage Faces Rear,Garage Single Door |
| Lot Size | Less Than .5 Acre (not Zero) |
| Covered Spaces | 2 |
| Foundation | Slab |
| Lot Size Area | 0.1940 |
| Lot Size Dimensions | 72x118 |
| Lot Size Units | Acres |
| Structural Style | Single Detached |
| Garage Y/N | Yes |
| Lot Size Square Feet | 8450.6400 |
| Lot Size Acres | 0.1940 |
| Patio And Porch Features | Covered |
| Attached Garage Y/N | Yes |
Amenities
- Foreclosure
- Views
- Short Sale
- New Construction
- Adult 55+
- Lease To Own
- No HOA Fees
- Furnished
- Primary On Main
- Air Conditioning
- Seller Finance
- Green
- Fixer Upper
- Horse
- Golf
- Fireplace
- Deck
- Garage
- Basement
- Pool
Property vs Single Family Average in 75248
Price
Taxes
Year Built
 © 2026 North Texas Real Estate Information Systems, Inc. All rights reserved. Disclaimer: All information deemed reliable but not guaranteed and should be independently verified. All properties are subject to prior sale, change or withdrawal. Neither listing broker(s) nor Realty First Tx Team shall be responsible for any typographical errors, misinformation, misprints and shall be held totally harmless. The database information herein is provided from and copyrighted by the North Texas Real Estate
