
Open House Fri, Sep 18th 04:00 PM - 07:00 PM - Views - New Construction
Address
1038 Deer Island Court, Azle, TX
Price
$ 620,000
Property Attributes
- MLS#21384608
- TypeSingle Family
- Listing Status Active
- CountyPARKER
- CityAzle
- NeighborhoodCalhoun Acres
- Zip76020
- StyleTraditional
- Year Built2025
- Taxes$ 1046
- Price$ 620,000
- Bedrooms4
- Full Bathrooms2
- Half Bathrooms1
- Sqr Footage2591
- Lot Size1 Acres
Data Source:
North Texas Real Estate Info Systems (NTREIS)
Property Description
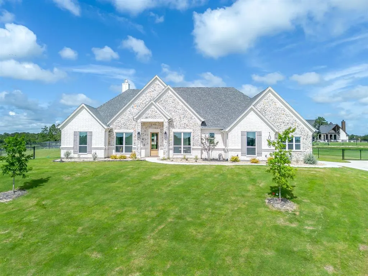
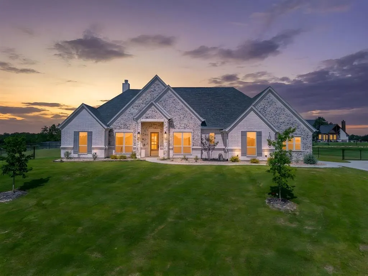
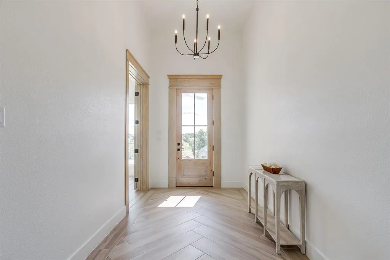
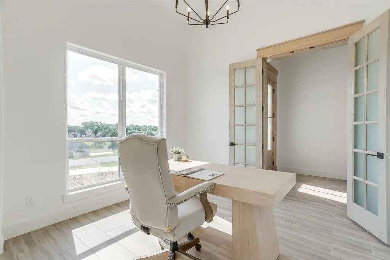
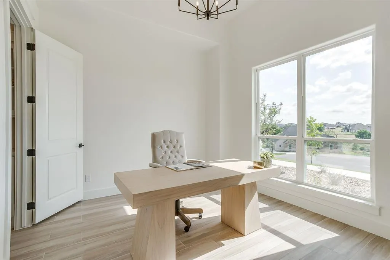
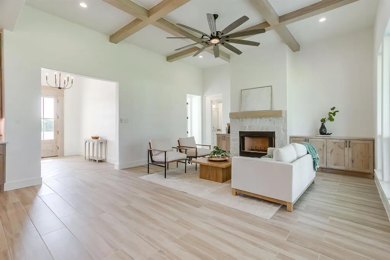
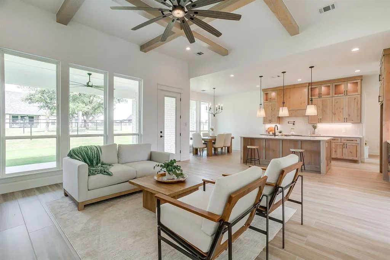
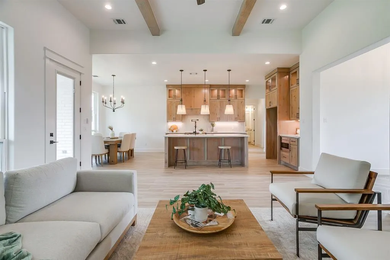
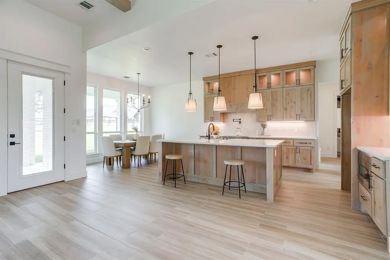
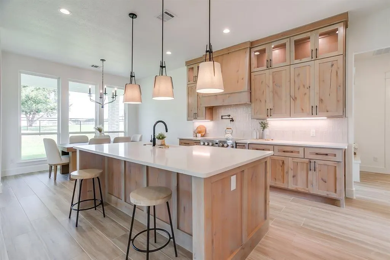
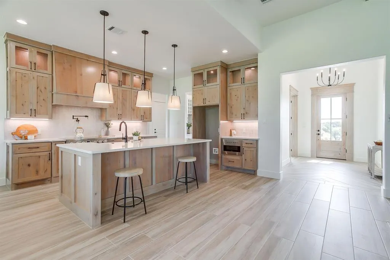
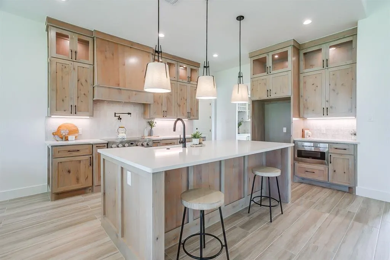
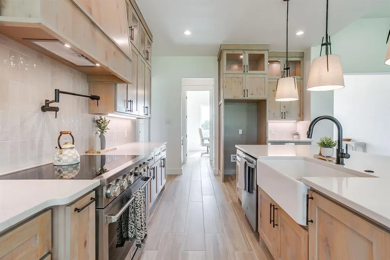
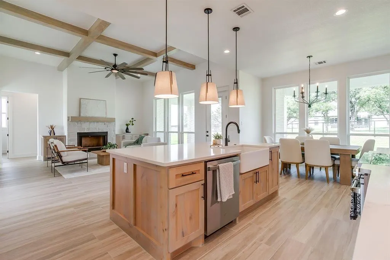
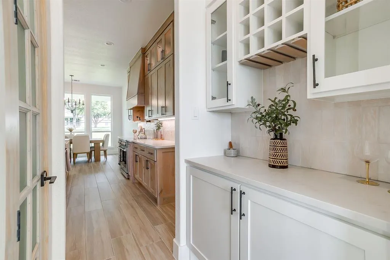
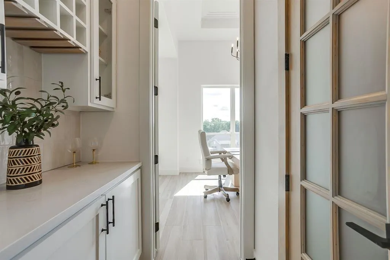
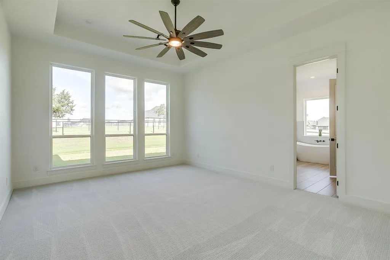
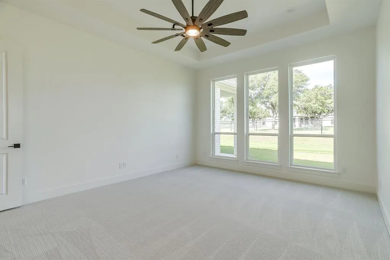
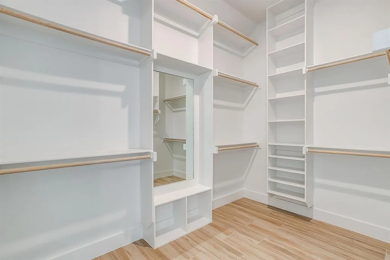
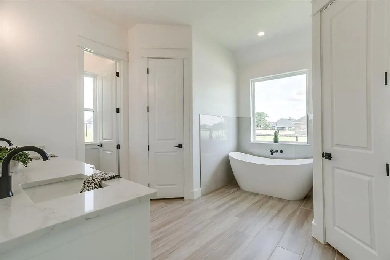
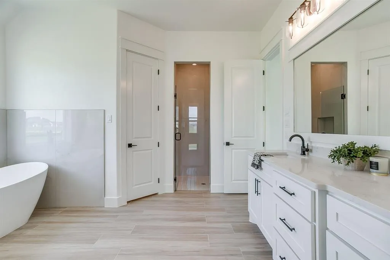
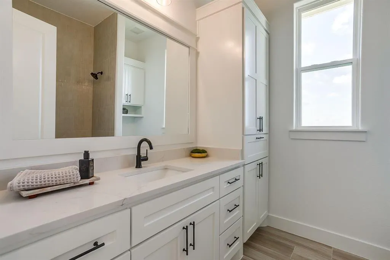
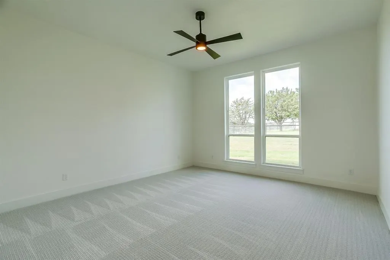
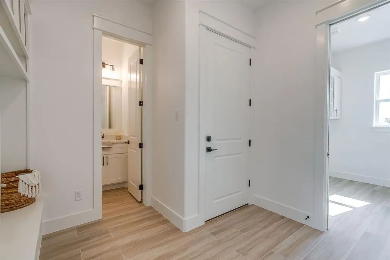
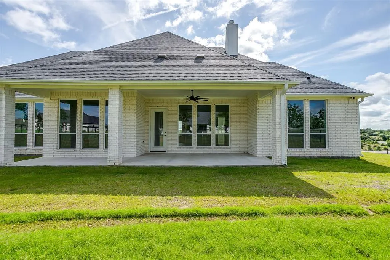
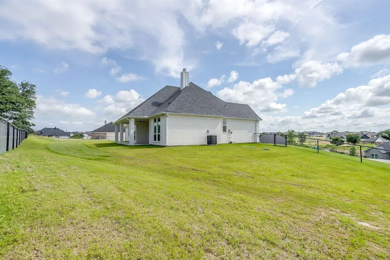
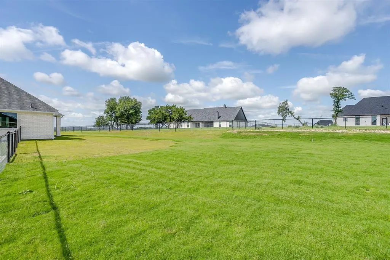
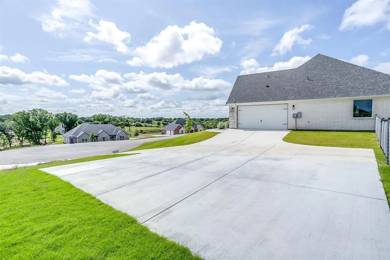
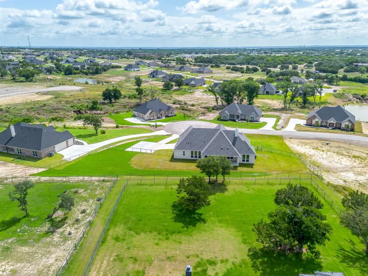
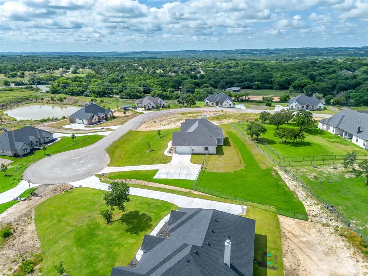
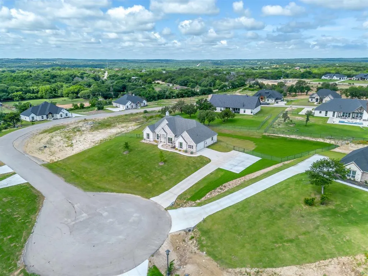
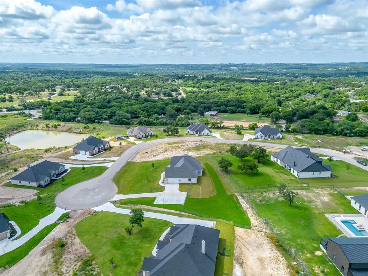
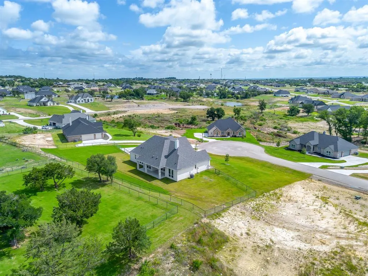
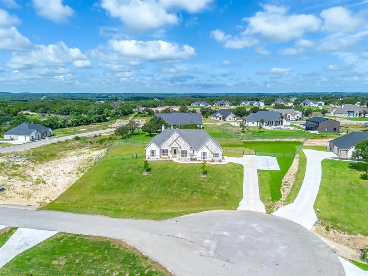
**SELLER OFFERING UP TO $20,000 IN CONCESSIONS WITH ACCEPTABLE OFFER!** Use toward closing costs, rate buy-down, or other allowable expenses—giving buyers an incredible opportunity to make this stunning new construction by Byron G Custom Homes their own! This open-concept home features impressive 8-foot doors throughout, porcelain wood-look tile in the main living areas, designer tile selections, and carefully curated finishes that create a luxurious yet comfortable feel. The show-stopping kitchen features custom cabinetry and upgraded details including a built-in microwave drawer, electric range, pot filler, and dedicated coffee and wine bar conveniently located across from the large walk-in pantry. The primary suite is a true retreat, featuring a spa-inspired bath with organic, natural finishes, a beautiful freestanding tub, separate walk-in shower with seamless glass, dual vanities, and TWO oversized custom walk-in closets. Outside, enjoy sweeping Texas horizon views and breathtaking sunsets from the fully fenced backyard. The property features a 4-foot no-climb fence, 12-foot driveway gate, 4-foot man gate, and a hammerhead driveway extension for convenient turnaround access. Additional upgrades include full spray foam insulation throughout the home and garage and epoxy-coated garage floors. Builder warranties include a 1-Year Workmanship Warranty, 2-Year Systems Warranty, 10-Year Structural Warranty, and 10-Year Foundation Warranty, plus a Warranty Services Plan for the first year. Thoughtfully designed, beautifully finished, and packed with upgrades—schedule your showing and come see everything this Byron G Custom Home has to offer!
| Elementary School |
|---|
| Silver Creek Elementary School |
| Price History | |
|---|---|
| 9/14/2026 | Listed $620,000 |
General Features
| Heating | Central,Electric,Fireplace(s) |
|---|---|
| Cooling | Ceiling Fan(s),Central Air,Electric |
| Utilities | Aerobic Septic,Co-op Electric,Co-op Water,Community Mailbox,Electricity Connected |
| Possession | Closing/Funding |
| Roof | Composition |
| Appliances | Dishwasher,Disposal,Electric Range,Microwave,Vented Exhaust Fan,Other |
| Easements | Drainage,Utilities |
| Number of Garage Spaces | 2 |
| Restrictions | Deed |
| School District | Azle ISD |
| Year Built | 2025 |
| Architectural Style | Traditional |
| Levels | One |
| Unexempt Taxes | 1046 |
| Will Subdivide | No |
| Property Subtype | Single Family Residence |
| Subdivision Name | Calhoun Acres |
| Transaction Type | For Sale |
| Occupant Type | Vacant |
| County | Parker |
| Property Type | Residential |
| Security Features | Carbon Monoxide Detector(s),Fire Alarm,Smoke Detector(s) |
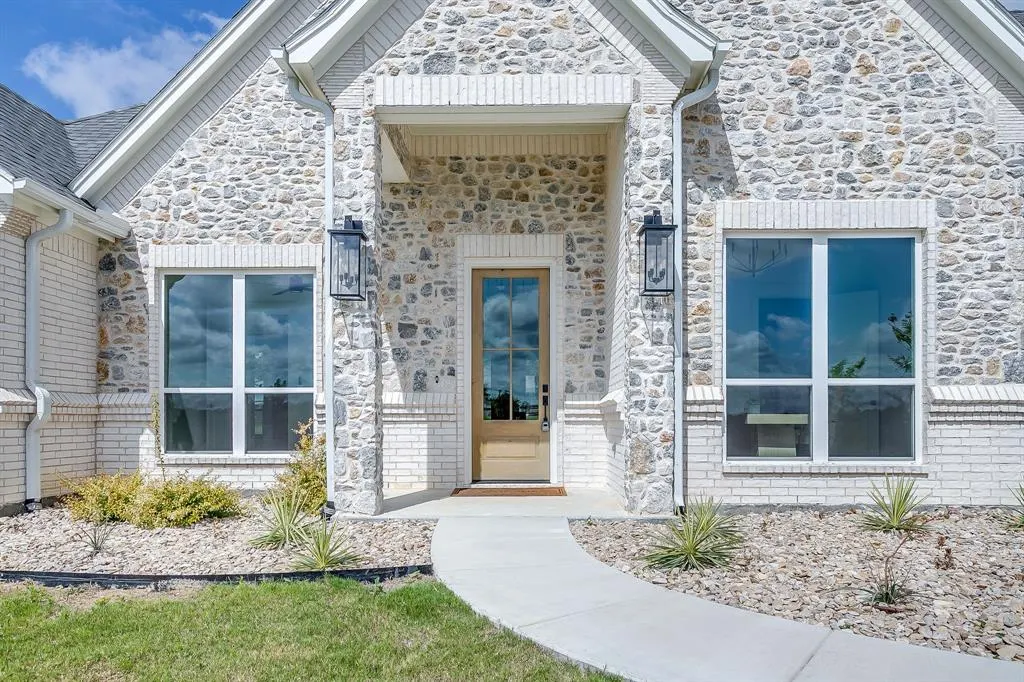
| Construction Materials | Brick,Concrete,Rock/Stone,Wood |
| Year Built Details | New Construction - Complete |
| HOA Type | None |
| Special Notes | Aerial Photo,Deed Restrictions,Survey Available,Utility Easement |
| Full Baths | 2 |
| Status | Active |
| Directions | From TX 199- W take S Farm to Market Rd 730. Turn left onto Calhoun Bend,next right onto Coalson Crossing. Right,onto Wind River Pass. Another right,onto Deer Island Court heading into a Cul de sac. |
| City | Azle |
| Elementary School Name | Silver Creek |
| High School | Azle |
| Open House | Public: Fri Sep 18,4:00PM-7:00PM |
| Elementary School | Silver Creek |
| Virtual Tour URL Unbranded | https://www.propertypanorama.com/instaview/ntreis/21384608 |
| Standard Status | Active |
| Junior High School | Azle |
| Listing Terms | Cash,Conventional,FHA,VA Loan |
Interior Features
| Interior Features | Built-in Features,Cable TV Available,Chandelier,Decorative Lighting,Double Vanity,Eat-in Kitchen,High Speed Internet Available,Kitchen Island,Pantry,Walk-In Closet(s) |
|---|---|
| Flooring | Carpet,Other,Tile |
| Fireplace Features | Living Room,Wood Burning |
| Fireplaces Total | 1 |
| Dining Areas | 1 |
| Living Areas | 1 |
| Room Count | 12 |
| Half Baths | 1 |
| Lock Box Type | Combo |
| Total Bedrooms | 4 |
| Total Baths | 3 |
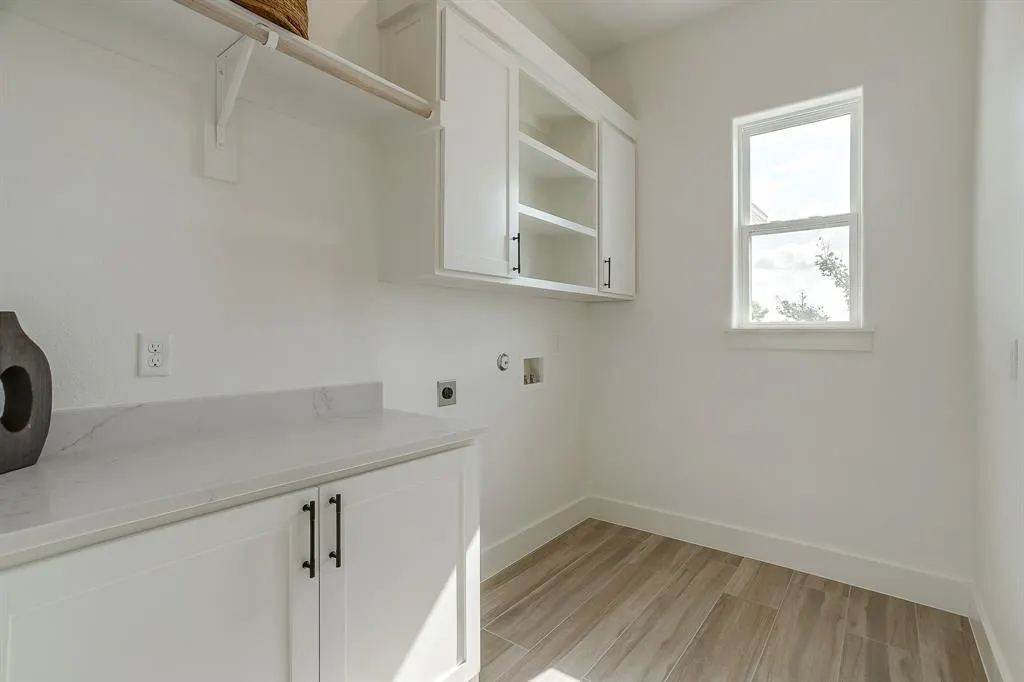
| Laundry Features | Electric Dryer Hookup,Utility Room,Full Size W/D Area,Dryer Hookup,Washer Hookup |
Exterior Features
| Exterior Features | Covered Patio/Porch,Rain Gutters,Lighting |
|---|---|
| Lot Features | Acreage,Cul-De-Sac,Few Trees,Landscaped,Sprinkler System,Subdivision |
| Vegetation | Cleared,Grassed |
| Fencing | Back Yard,Fenced,Gate,Metal,Pipe |
| Soil Type | Unknown |
| Lot Size Source | Builder |
| Parking Features | Concrete,Covered,Driveway,Epoxy Flooring,Garage,Garage Door Opener,Garage Double Door,Garage Faces Side,Lighted,Other,Oversized |
| Lot Size | 1 to < 3 Acres |
| Covered Spaces | 2 |
| Foundation | Slab,Other |
| Lot Size Area | 1.0000 |
| Lot Size Units | Acres |
| Structural Style | Single Detached |
| Garage Y/N | Yes |
| Lot Size Square Feet | 43560.0000 |
| Lot Size Acres | 1.0000 |
| Patio And Porch Features | Covered,Rear Porch |
| Attached Garage Y/N | Yes |
Amenities
- Foreclosure
- Views
- Short Sale
- New Construction
- Adult 55+
- Lease To Own
- No HOA Fees
- Furnished
- Primary On Main
- Air Conditioning
- Seller Finance
- Green
- Fixer Upper
- Horse
- Golf
- Fireplace
- Deck
- Garage
- Basement
- Pool
Property vs Single Family Average in 76020
Price
Taxes
Year Built
Visits
 © 2026 North Texas Real Estate Information Systems, Inc. All rights reserved. Disclaimer: All information deemed reliable but not guaranteed and should be independently verified. All properties are subject to prior sale, change or withdrawal. Neither listing broker(s) nor Realty First Tx Team shall be responsible for any typographical errors, misinformation, misprints and shall be held totally harmless. The database information herein is provided from and copyrighted by the North Texas Real Estate
