
Open House Sun, Sep 13th 02:00 PM - 04:00 PM




Address
8620 Holliday Creek Way, McKinney, TX
Price
$ 500,000
Property Attributes
- MLS#21382664
- TypeSingle Family
- Listing Status Active
- CountyCOLLIN
- CityMcKinney
- NeighborhoodTrinity Falls Planning Unit 3 Ph 1b
- Zip75071
- StyleTraditional
- Year Built2018
- Taxes$ 7029
- Price$ 500,000
- Bedrooms4
- Full Bathrooms3
- Half Bathrooms0
- Sqr Footage2223
- Lot Size0.144 Acres
Data Source:
North Texas Real Estate Info Systems (NTREIS)
Property Description
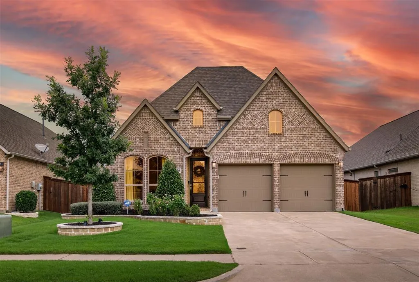
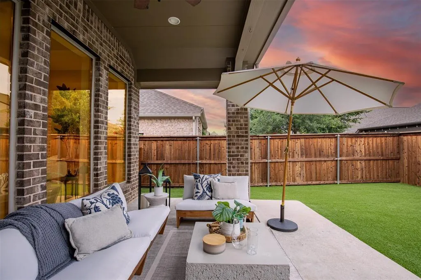
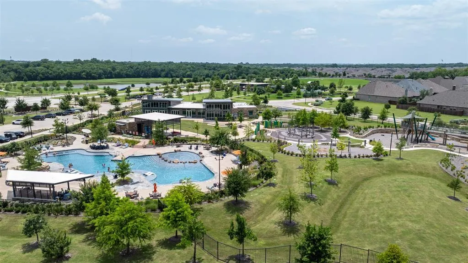
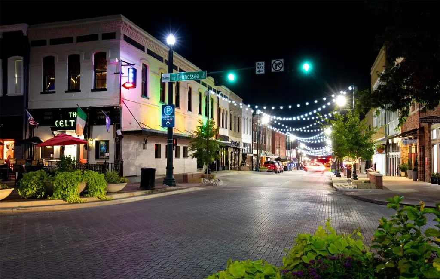
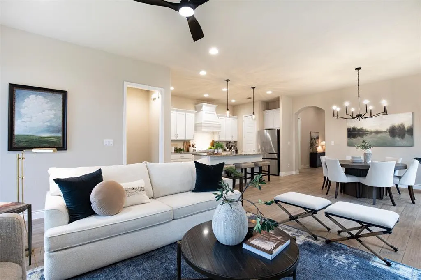
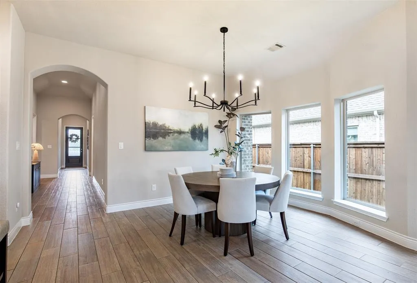
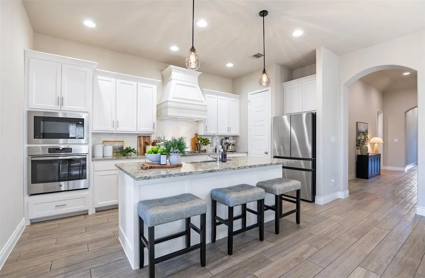
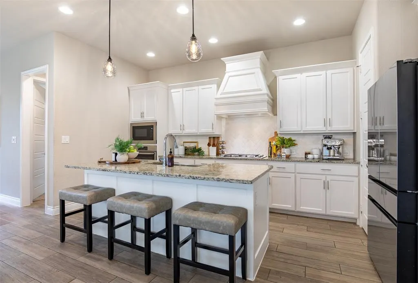
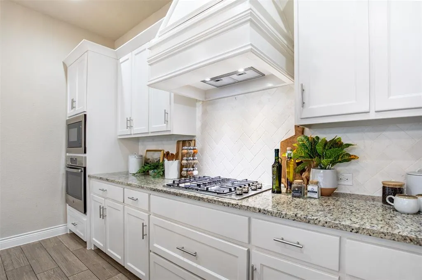
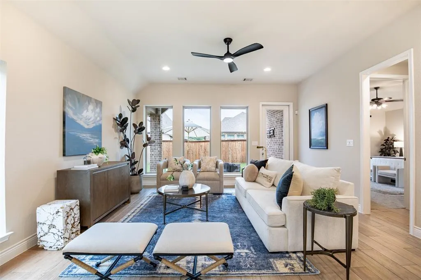
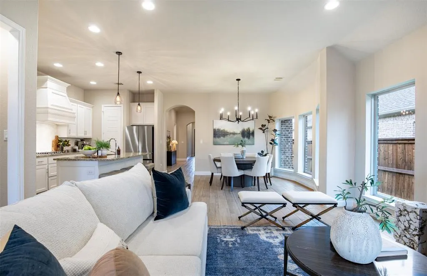
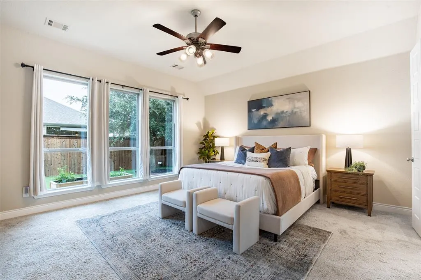
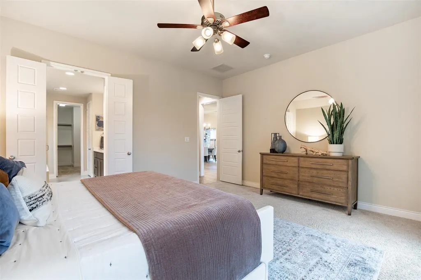
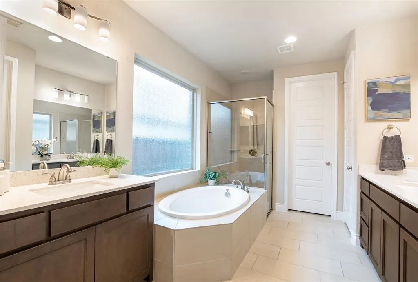
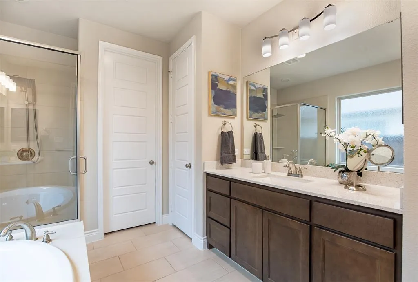
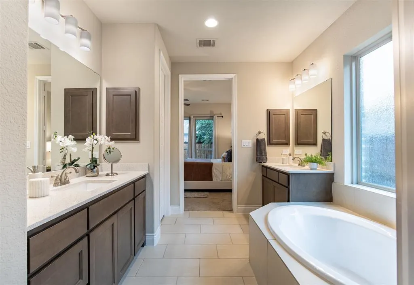
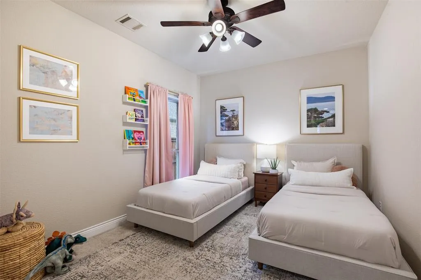
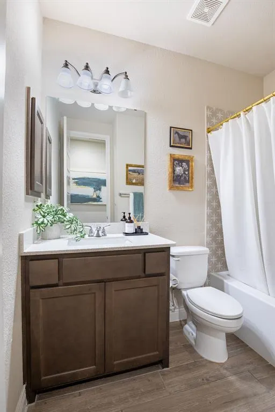
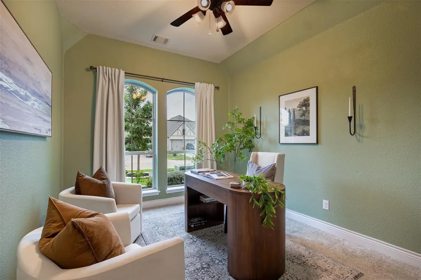
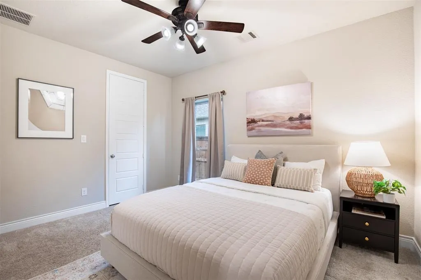
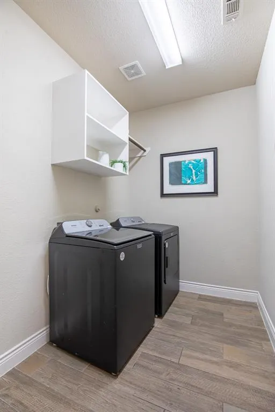
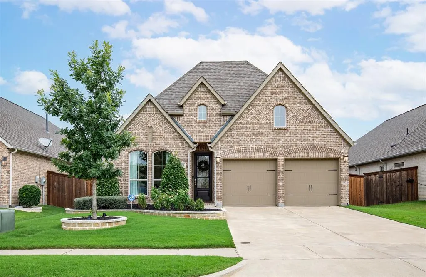
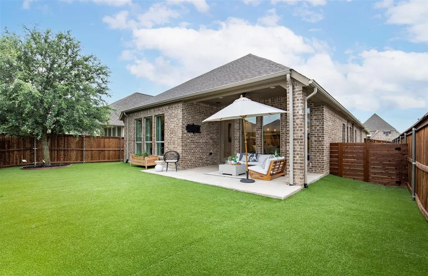
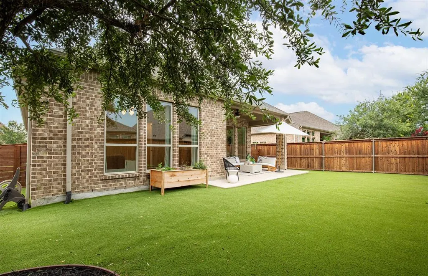
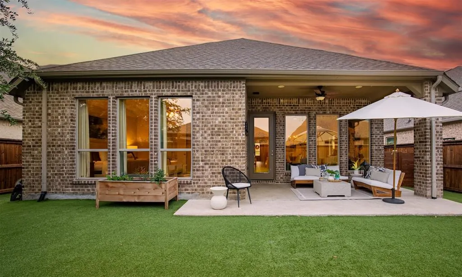
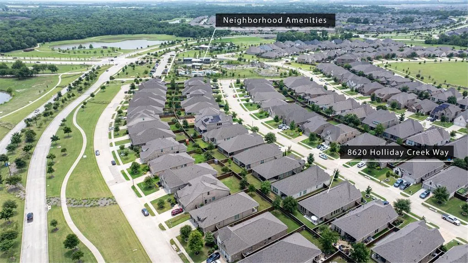
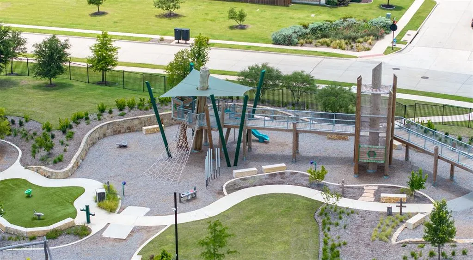
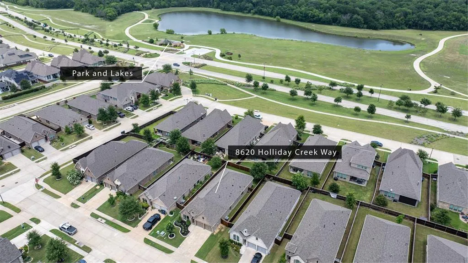
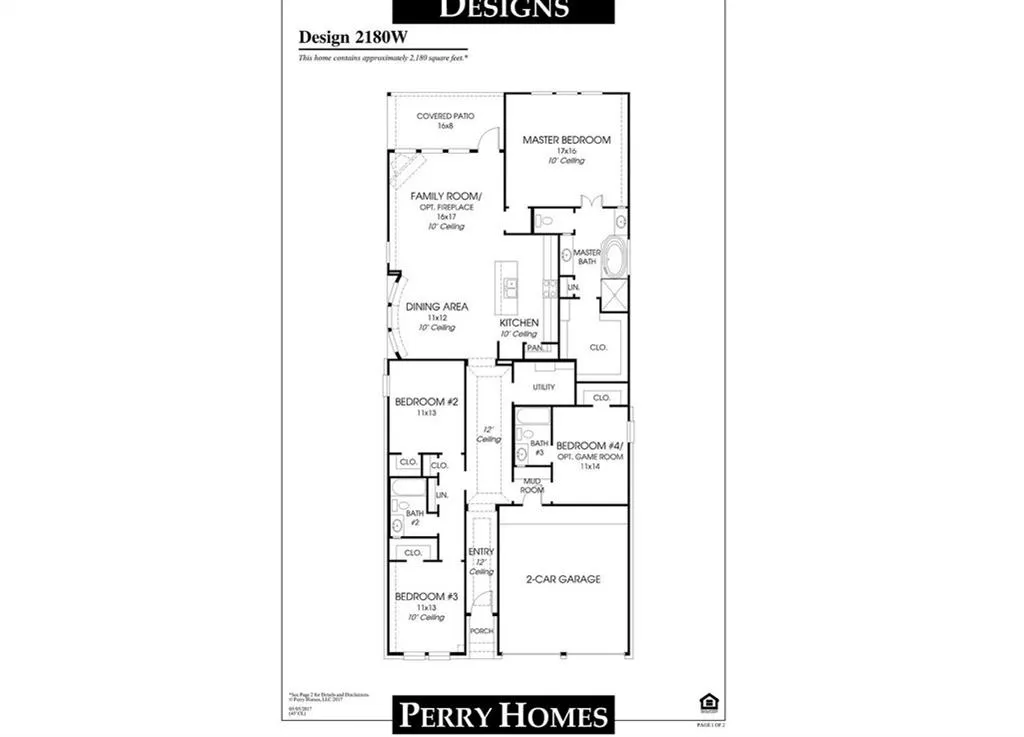
Exceptional value at $500,000 built by Perry Homes. Nestled within McKinney’s premier 2,000-acre master-planned community of Trinity Falls, this pristine 2,223 sq ft single-story home perfectly bridges high-end luxury with effortless lock-and-leave living. Framed by stone-bordered landscaping, the home opens to an impressive extended foyer featuring soaring 12-foot ceilings and signature floor-to-ceiling windows that flood the open-concept main living zone with natural light. Beautiful wood-look tile floors guide you into the chef's gourmet kitchen, which centers on an oversized granite island, premium gas cooktop, custom wood vent hood, and designer cabinetry.The highly intentional floor plan offers total privacy for all. The lavish primary sanctuary boasts a scenic wall of windows, a spa-like bath, and an expansive walk-in closet, while three secondary bedrooms include a deeply secluded guest suite with its own private bath, also ideal for a quiet executive home office. Step out back to find your private, zero-maintenance oasis meticulously designed for relaxation and entertaining. The backyard features premium artificial turf, a deep covered patio, and custom dual dog runs.Beyond your property line, enjoy world-class resort-style amenities including pools at The Club, a state-of-the-art fitness center at The Lodge, pickleball courts, 20 miles of trails, and a vibrant community events calendar managed by a full-time social director. Located just 12 minutes from historic downtown McKinney, the property offers rapid commutes to corporate hubs like Toyota, FedEx, JPMorgan, and Raytheon. Travel is seamless with McKinney National Airport 15 minutes away and DFW Airport accessible in 40 minutes. Explore the 3D virtual tour!
| Elementary School |
|---|
| Ruth and Harold Frazier Elementary School |
| Price History | |
|---|---|
| 9/10/2026 | Listed $500,000 |
General Features
| Heating | Natural Gas |
|---|---|
| Cooling | Ceiling Fan(s),Central Air,Electric |
| Utilities | Cable Available,City Sewer,City Water,Community Mailbox,Concrete,Curbs,Electricity Available,Electricity Connected,Individual Gas Meter,Individual Water Meter,MUD Sewer,MUD Water,Natural Gas Availabl |
| Possession | Closing/Funding |
| Appliances | Dishwasher,Disposal,Electric Oven,Gas Cooktop,Microwave,Plumbed For Gas in Kitchen,Vented Exhaust Fan |
| Assoc Fees | 393 |
| Number of Garage Spaces | 2 |
| School District | McKinney ISD |
| HOA Fee Includes | Full Use of Facilities,Management Fees |
| Exclusions | Stored blinds & screens convey with home. |
| Year Built | 2018 |
| Architectural Style | Traditional |
| Community Features | Club House,Community Pool,Curbs,Fishing,Fitness Center,Greenbelt,Jogging Path/Bike Path,Lake,Park,Pickle Ball Court,Playground,Pool,Sidewalks |
| Levels | One |
| Unexempt Taxes | 7029 |
| Will Subdivide | No |
| Property Subtype | Single Family Residence |
| Subdivision Name | Trinity Falls Planning Unit 3 Ph 1b |
| Transaction Type | For Sale |
| Occupant Type | Owner |
| County | Collin |
| Property Type | Residential |
| Security Features | Carbon Monoxide Detector(s),Smoke Detector(s) |
| Construction Materials | Brick |
| Association Fee Frequency | Quarterly |
| Year Built Details | Preowned |
| HOA Type | Mandatory |
| Special Notes | Aerial Photo |
| Full Baths | 3 |
| Status | Active |
| Directions | Exit 43 from FM 535 Laud Howell Parkway,turn left. Turn right onto Trinity Falls Parkway. Left on E Sweetwater Cove. Right on Lost Woods Way,left on Lake Arrowhead Trail,right on Midas River Way then |
| City | McKinney |
| Elementary School Name | Ruth and Harold Frazier |
| High School | McKinney North |
| Open House | Public: Sun Sep 13,2:00PM-4:00PM |
| Elementary School | Ruth and Harold Frazier |
| Virtual Tour URL Unbranded | https://www.propertypanorama.com/instaview/ntreis/21382664 |
| Virtual Tour URL Branded | my.matterport.com/show/?m=9dsB9XVNSq1&brand=0&mls=1& |
| Standard Status | Active |
| Listing Terms | Cash,Conventional,VA Loan |
Interior Features
| Interior Features | Chandelier,Decorative Lighting,Double Vanity,Eat-in Kitchen,Flat Screen Wiring,High Speed Internet Available,In-Law Suite Floorplan,Kitchen Island,Open Floorplan,Vaulted Ceiling(s),Walk-In Closet(s) |
|---|---|
| Flooring | Carpet,Ceramic Tile |
| Dining Areas | 1 |
| Living Areas | 1 |
| Room Count | 12 |
| Lock Box Type | Supra |
| Total Bedrooms | 4 |
| Total Baths | 3 |
Exterior Features
| Exterior Features | Covered Patio/Porch,Rain Gutters,Lighting,Private Yard |
|---|---|
| Lot Features | Cleared,Few Trees,Interior Lot,Landscaped,Sprinkler System,Subdivision |
| Fencing | Back Yard,Wood |
| Garage Length | 20 |
| Garage Width | 18 |
| Lot Size Source | Assessor |
| Parking Features | Concrete,Driveway,Garage Door Opener,Garage Double Door,Garage Faces Front,Kitchen Level |
| Lot Size | Less Than .5 Acre (not Zero) |
| Covered Spaces | 2 |
| Foundation | Slab |
| Lot Size Area | 0.1440 |
| Lot Size Units | Acres |
| Structural Style | Single Detached |
| Garage Y/N | Yes |
| Lot Size Square Feet | 6272.6400 |
| Lot Size Acres | 0.1440 |
| Attached Garage Y/N | Yes |
Amenities
- Foreclosure
- Views
- Short Sale
- New Construction
- Adult 55+
- Lease To Own
- No HOA Fees
- Furnished
- Primary On Main
- Air Conditioning
- Seller Finance
- Green
- Fixer Upper
- Horse
- Golf
- Fireplace
- Deck
- Garage
- Basement
- Pool
Property vs Single Family Average in 75071
Price
Taxes
Year Built
Visits
 © 2026 North Texas Real Estate Information Systems, Inc. All rights reserved. Disclaimer: All information deemed reliable but not guaranteed and should be independently verified. All properties are subject to prior sale, change or withdrawal. Neither listing broker(s) nor Realty First Tx Team shall be responsible for any typographical errors, misinformation, misprints and shall be held totally harmless. The database information herein is provided from and copyrighted by the North Texas Real Estate
