
Open House Sun, Sep 13th 01:00 PM - 03:00 PM
Address
4016 Windermere Drive, Colleyville, TX
Price
$ 689,712
Property Attributes
- MLS#21380618
- TypeSingle Family
- Listing Status Active
- CountyTARRANT
- CityColleyville
- NeighborhoodWindview Add
- Zip76034
- StyleTraditional
- Year Built1983
- Taxes$ 8724
- Price$ 689,712
- Bedrooms4
- Full Bathrooms3
- Half Bathrooms0
- Sqr Footage3520
- Lot Size0.44 Acres
Data Source:
North Texas Real Estate Info Systems (NTREIS)
Property Description
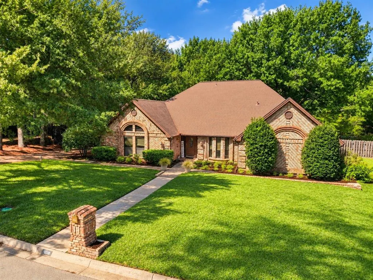
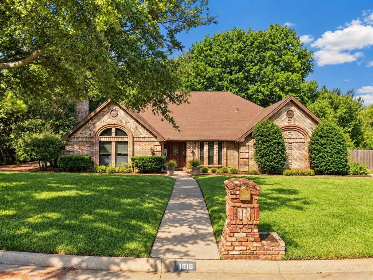
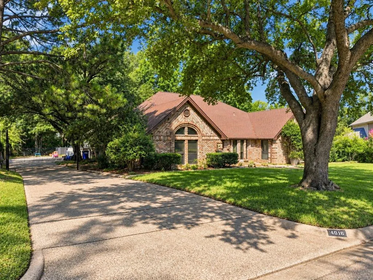
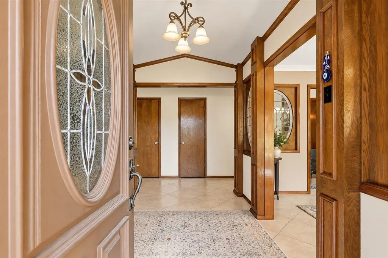
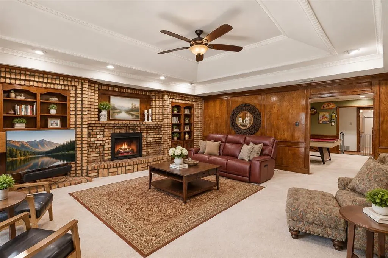
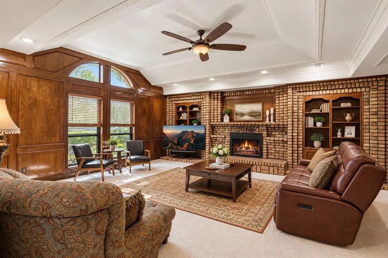
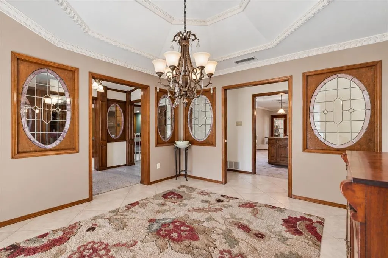
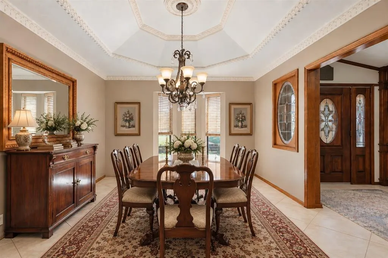
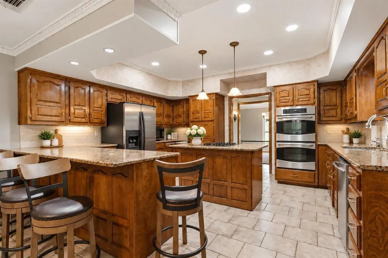
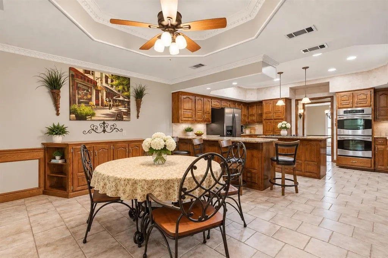
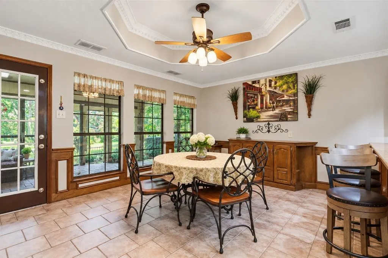
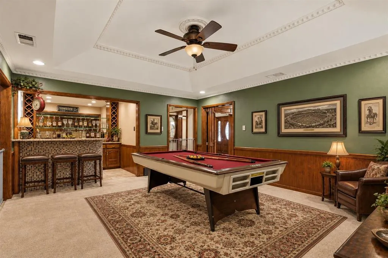
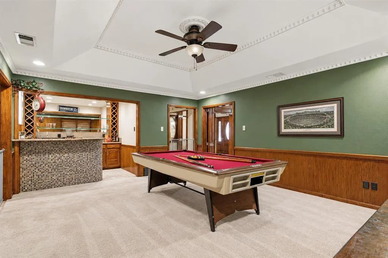
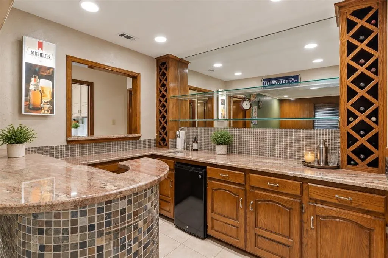
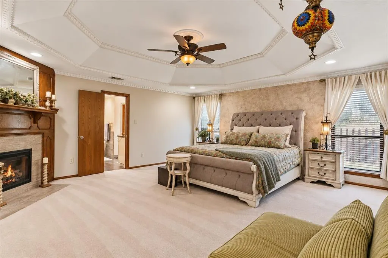
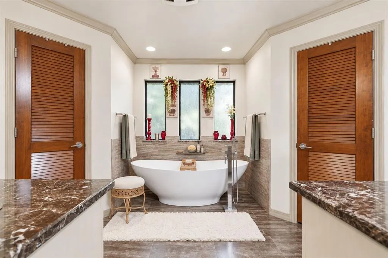
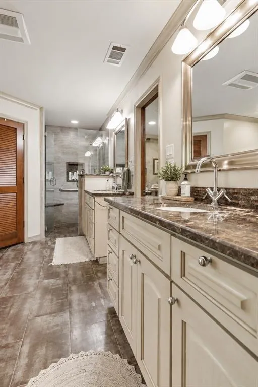
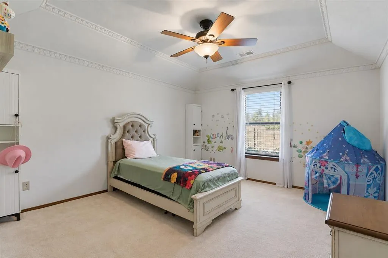
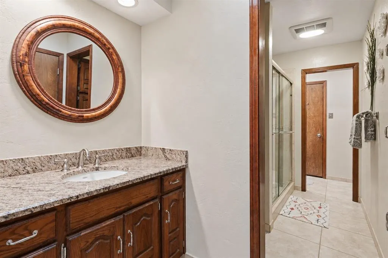
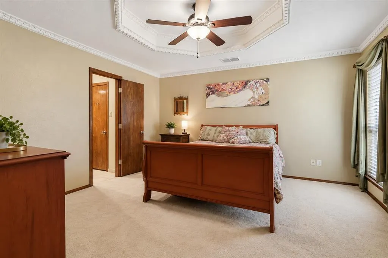
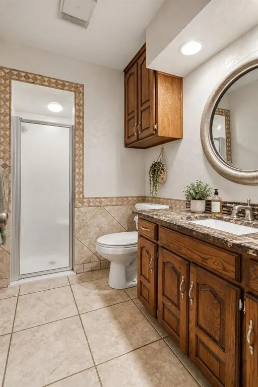
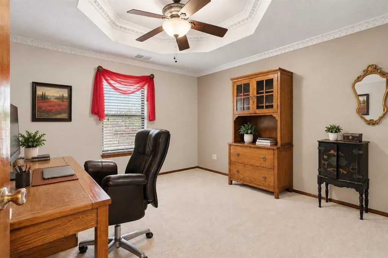
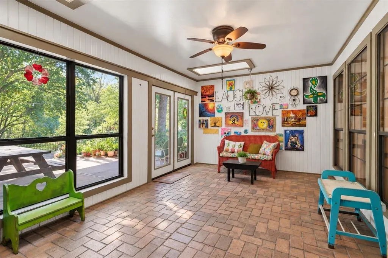
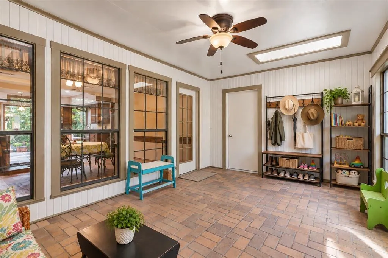
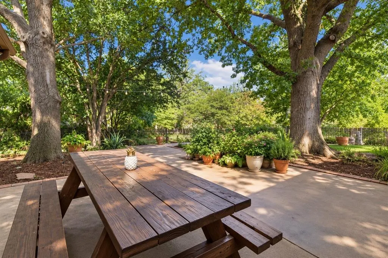
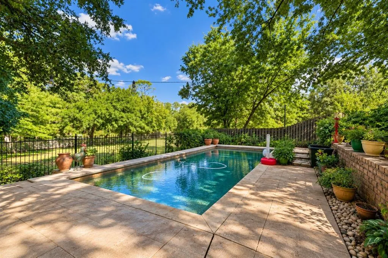
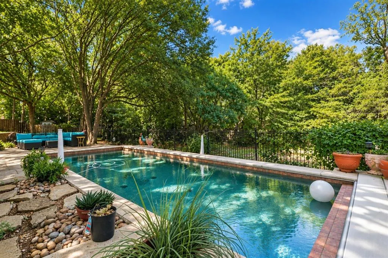
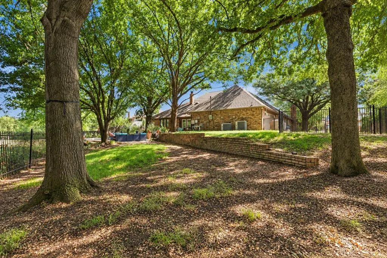
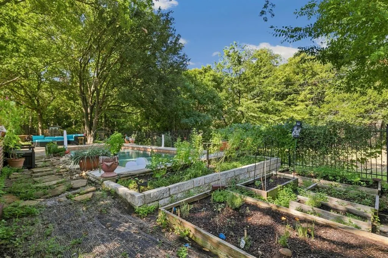
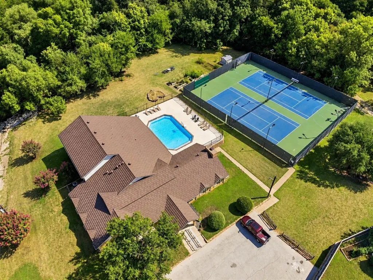
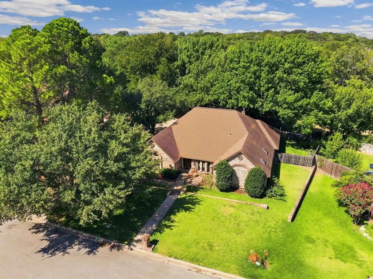
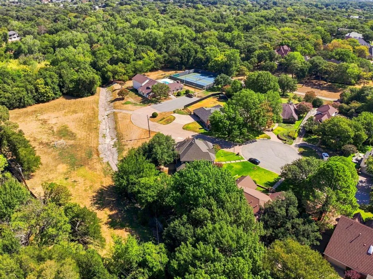
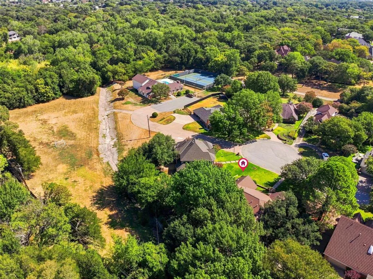
Tucked near the end of a quiet cul-de-sac in GCISD, this beautifully landscaped one-story Colleyville home sits on approximately .44 acres, surrounded by mature trees that create a remarkably private setting. With 4 bedrooms, 3 full baths and 3,520 square feet, the home has a comfortable, well-planned layout with two living and two dining areas, along with a light-filled sunroom overlooking the backyard. At the heart of the home, the spacious kitchen features granite countertops, double ovens, an island, pantry and an exceptional amount of cabinet and drawer storage. The second living area has its own personality, with rich wood details and a wet bar that make it equally suited as a game room, den or casual gathering space. Throughout the home, thoughtful updates have been made while preserving the warmth and character that give it such a classic Colleyville feel. The backyard is one of the home's standout features. Mature landscaping and established trees frame the saltwater play pool, while a newer automatic pool cover adds convenience. The setting feels tucked away and private, with room around the pool to enjoy the surrounding landscape. A generously oversized garage with an insulated door is complemented by an extended driveway for additional parking. Other notable improvements include a Class 4 hail-resistant roof, radiant barrier, zoned heating and air, and replacement NT tilt windows. Just a short walk away, the HOA clubhouse and neighborhood amenities include tennis courts, racquetball, community pool, greenbelt, playground and park. Single-story, .44-acre setting, saltwater pool, mature trees and 3,520 square feet —all wrapped into a home that feels established, private and distinctly Colleyville.
| Elementary School |
|---|
| Taylor Elementary School |
| Price History | |
|---|---|
| 9/11/2026 | Listed $689,712 |
General Features
| Heating | Central,Natural Gas |
|---|---|
| Cooling | Attic Fan,Ceiling Fan(s),Central Air,Electric,Gas,Multi Units |
| Utilities | Asphalt,City Sewer,City Water,Curbs,Electricity Available,Individual Gas Meter,Individual Water Meter,Natural Gas Available,Underground Utilities |
| Possession | Closing/Funding |
| Roof | Composition |
| Appliances | Built-in Gas Range,Dishwasher,Disposal,Electric Cooktop,Electric Oven,Ice Maker,Microwave,Convection Oven,Double Oven,Refrigerator,Vented Exhaust Fan |
| Assoc Fees | 75 |
| Number of Garage Spaces | 2 |
| School District | Grapevine-Colleyville ISD |
| HOA Fee Includes | Full Use of Facilities,Maintenance Grounds,Management Fees |
| Pool Y/N | Yes |
| Exclusions | Staging Items & Furniture |
| Year Built | 1983 |
| Architectural Style | Traditional |
| Community Features | Club House,Community Pool,Curbs,Greenbelt,Playground,Tennis Court(s) |
| Levels | One |
| Unexempt Taxes | 8724 |
| Will Subdivide | No |
| Property Subtype | Single Family Residence |
| Subdivision Name | Windview Add |
| Transaction Type | For Sale |
| Occupant Type | Vacant |
| County | Tarrant |
| Property Type | Residential |
| Security Features | Security Gate,Security Lights,Smoke Detector(s) |
| Construction Materials | Brick |
| Association Fee Frequency | Monthly |
| Year Built Details | Preowned |
| HOA Type | Mandatory |
| Green Energy Efficient | 12 inch+ Attic Insulation |
| Full Baths | 3 |
| Status | Active |
| Directions | From HWY 121 go West on Cheek Sparger. North on Windermere. Home is near end of the cul-de-sac on the left. |
| City | Colleyville |
| Elementary School Name | Taylor |
| High School | Colleyville Heritage |
| Open House | Public: Sun Sep 13,1:00PM-3:00PM |
| Elementary School | Taylor |
| Virtual Tour URL Unbranded | https://www.propertypanorama.com/instaview/ntreis/21380618 |
| Standard Status | Active |
| Listing Terms | Cash,Conventional,FHA,VA Loan |
Interior Features
| Interior Features | Built-in Features,Cable TV Available,Chandelier,Decorative Lighting,Flat Screen Wiring,High Speed Internet Available,Kitchen Island,Paneling,Smart Home System,Vaulted Ceiling(s),Wainscoting,Walk-In C |
|---|---|
| Flooring | Carpet,Ceramic Tile |
| Fireplace Features | Gas Logs,Glass Doors,Living Room,Masonry,Primary Bedroom |
| Fireplaces Total | 2 |
| Dining Areas | 2 |
| Living Areas | 2 |
| Room Count | 12 |
| Lock Box Type | Supra |
| Total Bedrooms | 4 |
| Total Baths | 3 |
| Window Features | Skylights(s) |
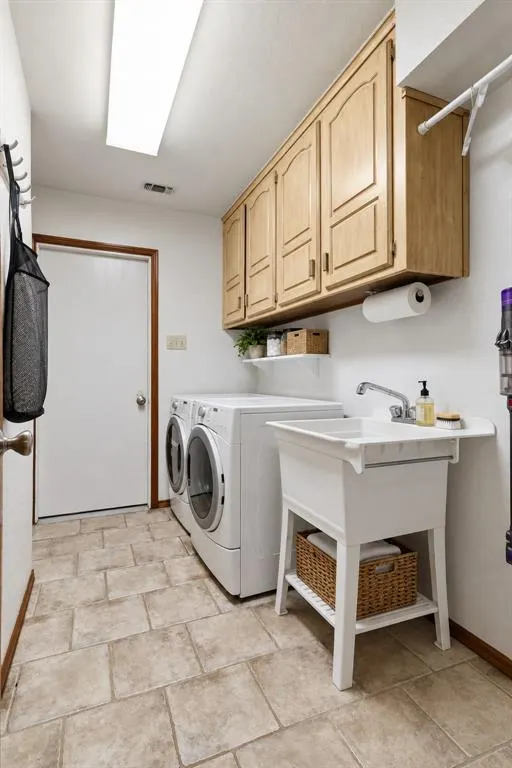
| Laundry Features | Electric Dryer Hookup,Utility Room,Full Size W/D Area,Washer Hookup |
Exterior Features
| Exterior Features | Garden(s),Rain Gutters |
|---|---|
| Lot Features | Adjacent to Greenbelt,Cul-De-Sac,Landscaped,Many Trees,Sprinkler System |
| Fencing | Fenced,Full,Gate,Perimeter,Wood,Wrought Iron |
| Soil Type | Unknown |
| Garage Length | 24 |
| Garage Width | 26 |
| Parking Features | Additional Parking,Concrete,Driveway,Electric Gate,Garage,Garage Door Opener,Garage Faces Side,Garage Single Door,Oversized |
| Lot Size | Less Than .5 Acre (not Zero) |
| Covered Spaces | 2 |
| Foundation | Slab |
| Pool Features | Gunite,In Ground,Outdoor Pool,Pool Cover,Pool Sweep,Pump,Salt Water |
| Lot Size Area | 0.4400 |
| Lot Size Units | Acres |
| Structural Style | Single Detached |
| Garage Y/N | Yes |
| Lot Size Square Feet | 19166.4000 |
| Lot Size Acres | 0.4400 |
| Patio And Porch Features | Front Porch,Patio |
| Attached Garage Y/N | Yes |
Amenities
- Foreclosure
- Views
- Short Sale
- New Construction
- Adult 55+
- Lease To Own
- No HOA Fees
- Furnished
- Primary On Main
- Air Conditioning
- Seller Finance
- Green
- Fixer Upper
- Horse
- Golf
- Fireplace
- Deck
- Garage
- Basement
- Pool
Property vs Single Family Average in 76034
Price
Taxes
Year Built
Visits
 © 2026 North Texas Real Estate Information Systems, Inc. All rights reserved. Disclaimer: All information deemed reliable but not guaranteed and should be independently verified. All properties are subject to prior sale, change or withdrawal. Neither listing broker(s) nor Realty First Tx Team shall be responsible for any typographical errors, misinformation, misprints and shall be held totally harmless. The database information herein is provided from and copyrighted by the North Texas Real Estate
