
Price Reduction
Address
419 N Denley Drive, Dallas, TX
Price
$ 569,000
Property Attributes
- MLS#21332841
- TypeSingle Family
- Listing Status Active
- CountyDALLAS
- CityDallas
- NeighborhoodChambers Mrs W S
- Zip75203
- StyleContemporary/Modern
- Year Built2026
- Taxes$ 1798
- Price$ 569,000
- Bedrooms4
- Full Bathrooms2
- Half Bathrooms2
- Sqr Footage2846
- Lot Size0.064 Acres
Data Source:
North Texas Real Estate Info Systems (NTREIS)
Property Description
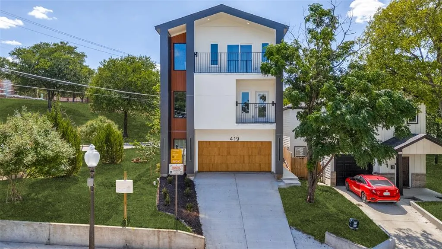
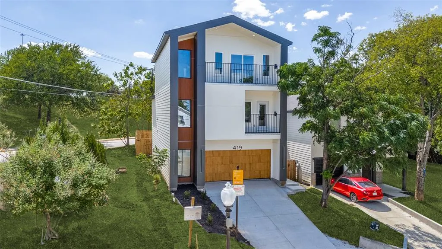
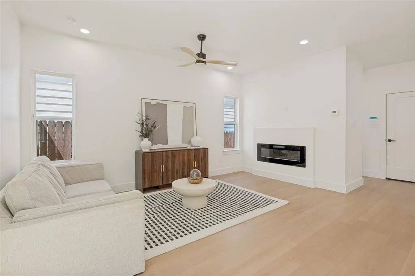
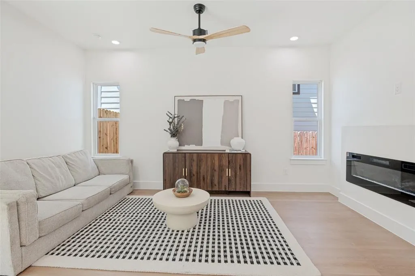
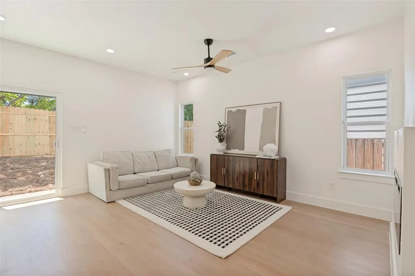
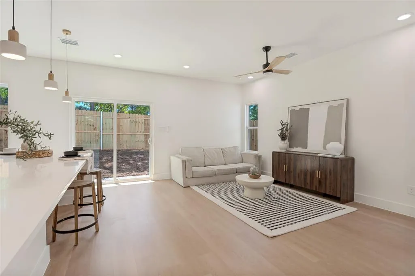
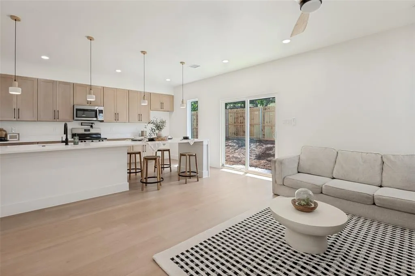
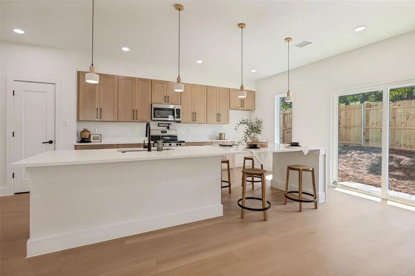
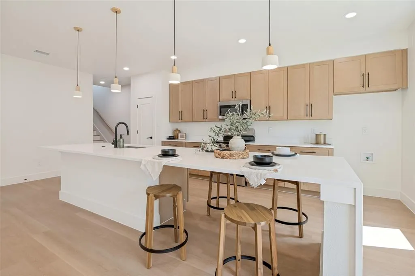
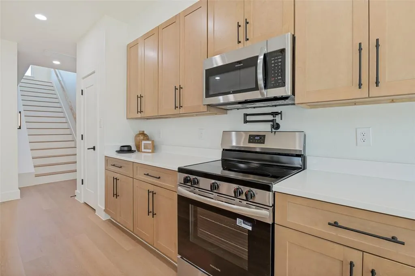
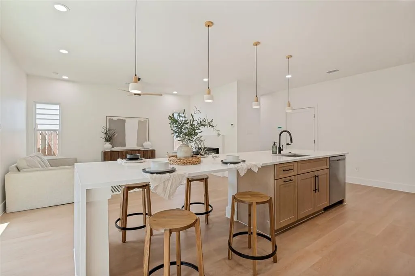
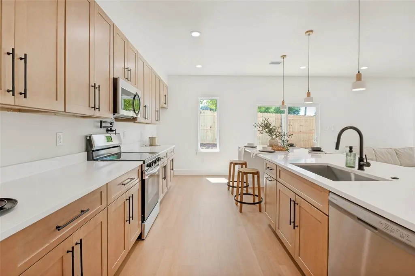
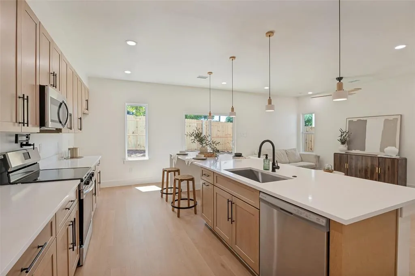
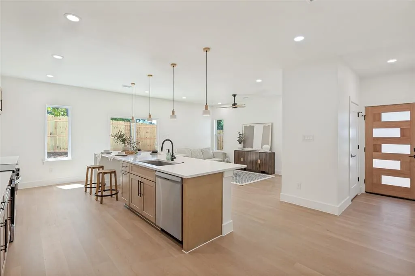
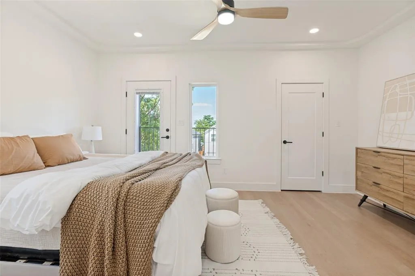
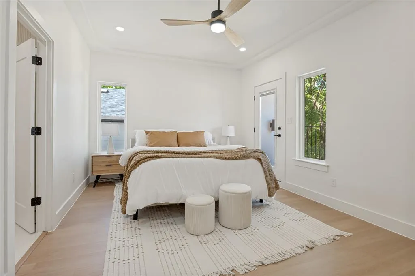
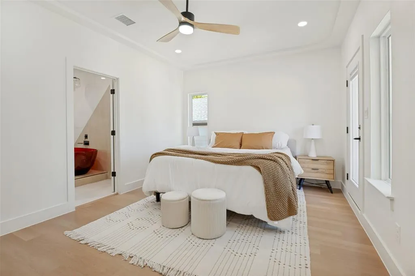
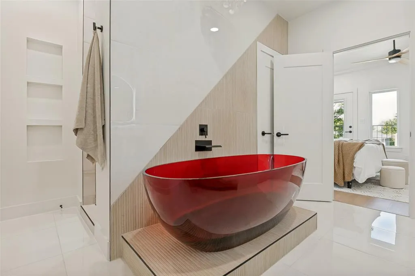
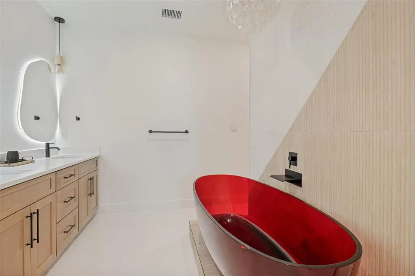
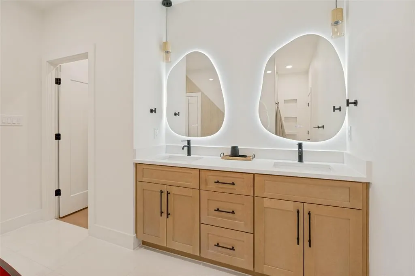
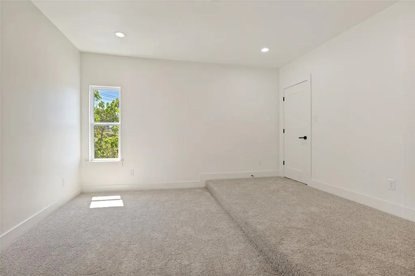
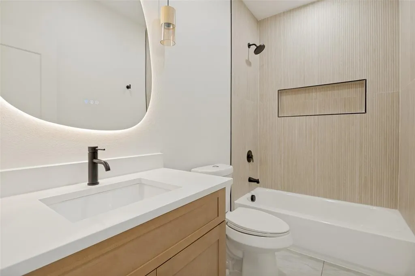
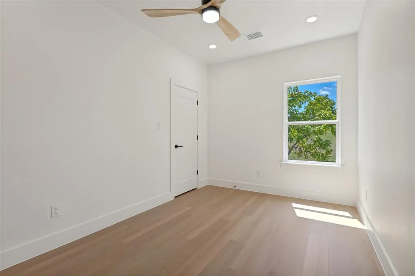
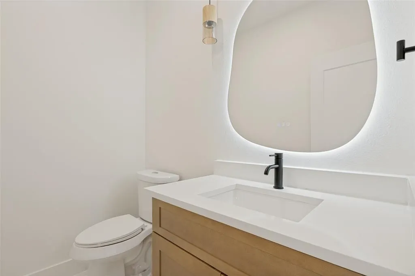
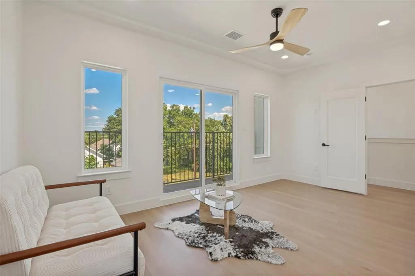
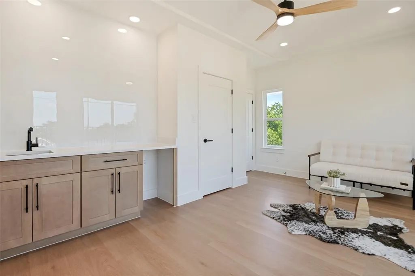
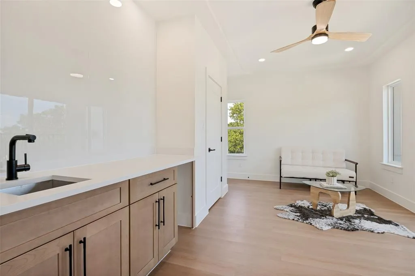
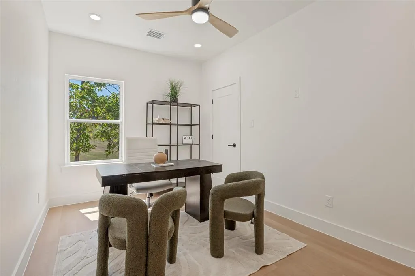
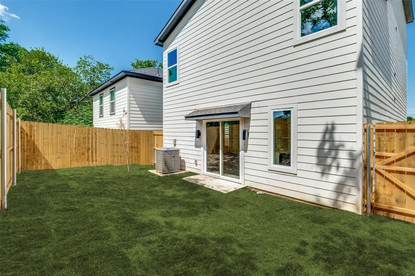
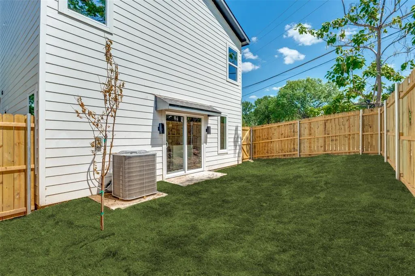
Luxury Living in Dallas! Nestled in the sought-after Bottoms District, this stunning three-story home offers 4 bedrooms, 2 full baths, 2 half baths, plus a flexible bonus room that can easily serve as a 4th bedroom, home office, or entertainment space. The open-concept design features a chef's kitchen with quartz countertops, an oversized island, pot filler, built-in natural stone dining area, and a cozy fireplace. The luxurious primary suite boasts a spa-inspired bath with a freestanding soaking tub. The third floor is designed for entertaining with a theater room, wet bar, and private balcony, while additional front-facing balconies on the second and third floors complete this exceptional home. A perfect blend of sophistication, comfort, and modern luxury in one of Dallas' most desirable neighborhoods.
| Elementary School |
|---|
| Cedar Crest Elementary School |
| Price History | |
|---|---|
| 7/16/2026 | Listed $589,000 |
| 8/25/2026 | 4$569,000 |
General Features
| Utilities | City Sewer,City Water |
|---|---|
| Possession | Closing/Funding |
| Roof | Shingle |
| Appliances | Dishwasher,Disposal,Electric Range,Microwave |
| Number of Garage Spaces | 2 |
| School District | Dallas ISD |
| Year Built | 2026 |
| Architectural Style | Contemporary/Modern |
| Levels | Three Or More |
| Unexempt Taxes | 1798 |
| Will Subdivide | No |
| Property Subtype | Single Family Residence |
| Subdivision Name | Chambers Mrs W S |
| Transaction Type | For Sale |
| County | Dallas |
| Property Type | Residential |
| Security Features | Carbon Monoxide Detector(s),Security System Owned |
| Construction Materials | Fiber Cement |
| Year Built Details | New Construction - Complete |
| Accessory Unit Y/N | No |
| HOA Type | None |
| Full Baths | 2 |
| Status | Active |
| Directions | Use Google Maps |
| City | Dallas |
| Elementary School Name | Cedar Crest |
| High School | Roosevelt |
| Elementary School | Cedar Crest |
| Virtual Tour URL Unbranded | https://www.propertypanorama.com/instaview/ntreis/21332841 |
| Standard Status | Active |
| Listing Terms | All Inclusive Trust Deed |
Interior Features
| Interior Features | Flat Screen Wiring,Granite Counters,Loft,Open Floorplan,Paneling,Walk-In Closet(s),Wet Bar |
|---|---|
| Fireplace Features | Living Room |
| Fireplaces Total | 1 |
| Dining Areas | 1 |
| Living Areas | 1 |
| Room Count | 13 |
| Half Baths | 2 |
| Lock Box Type | Supra |
| Total Bedrooms | 4 |
| Total Baths | 4 |
| Laundry Features | Electric Dryer Hookup,Utility Room,Dryer Hookup,Washer Hookup |
Exterior Features
| Garage Length | 20 |
|---|---|
| Garage Width | 20 |
| Parking Features | Garage,Garage Door Opener,Garage Faces Front |
| Lot Size | Less Than .5 Acre (not Zero) |
| Covered Spaces | 2 |
| Foundation | Slab |
| Lot Size Area | 0.0640 |
| Lot Size Units | Acres |
| Structural Style | Single Detached |
| Garage Y/N | Yes |
| Lot Size Square Feet | 2787.8400 |
| Lot Size Acres | 0.0640 |
| Patio And Porch Features | Covered |
| Attached Garage Y/N | Yes |
Amenities
- Foreclosure
- Views
- Short Sale
- New Construction
- Adult 55+
- Lease To Own
- No HOA Fees
- Furnished
- Primary On Main
- Air Conditioning
- Seller Finance
- Green
- Fixer Upper
- Horse
- Golf
- Fireplace
- Deck
- Garage
- Basement
- Pool
Property vs Single Family Average in 75203
Price
Taxes
Year Built
Visits
 © 2026 North Texas Real Estate Information Systems, Inc. All rights reserved. Disclaimer: All information deemed reliable but not guaranteed and should be independently verified. All properties are subject to prior sale, change or withdrawal. Neither listing broker(s) nor Realty First Tx Team shall be responsible for any typographical errors, misinformation, misprints and shall be held totally harmless. The database information herein is provided from and copyrighted by the North Texas Real Estate
