
Views - Primary on Main

Address
1513 San Carlos Drive, Van Alstyne, TX
Price
$ 415,000
Property Attributes
- MLS#21311360
- TypeSingle Family
- Listing Status Active
- CountyGRAYSON
- CityVan Alstyne
- NeighborhoodGeorgetown Heights
- Zip75495
- StyleCraftsman
- Year Built2013
- Taxes$ 8078
- Price$ 415,000
- Bedrooms4
- Full Bathrooms2
- Half Bathrooms1
- Sqr Footage2490
- Lot Size0.14 Acres
Data Source:
North Texas Real Estate Info Systems (NTREIS)
Property Description
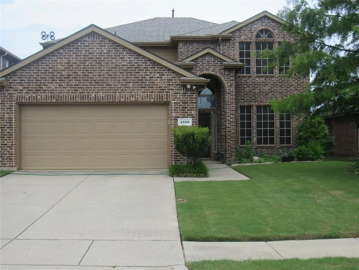
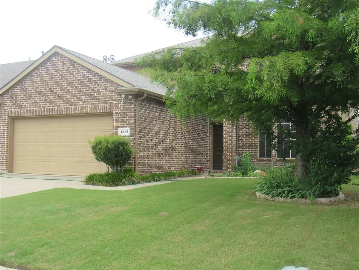
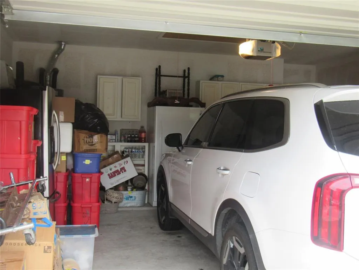
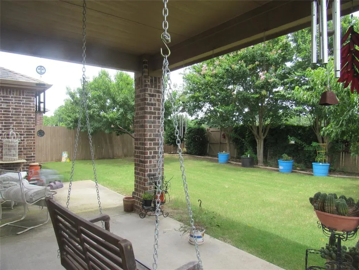
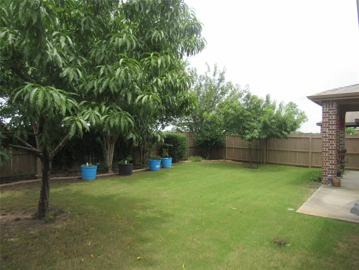
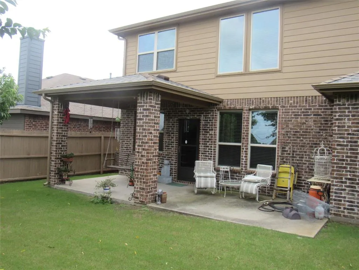
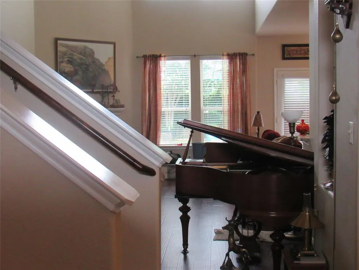
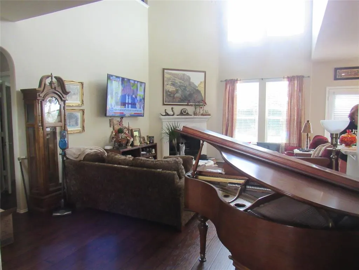
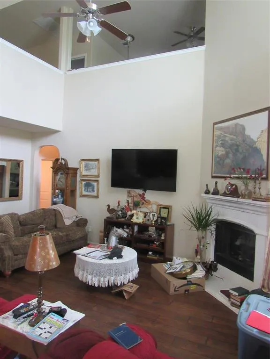
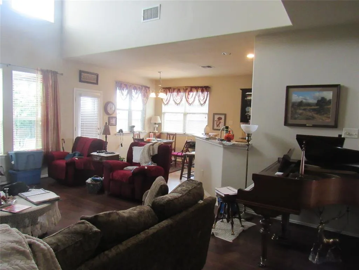
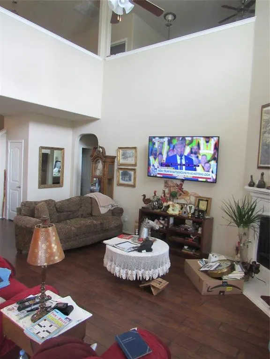
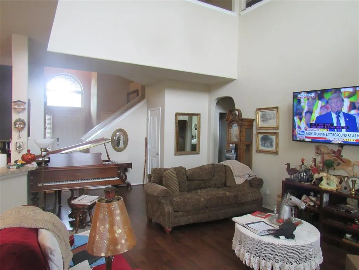
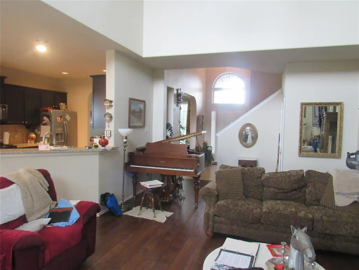
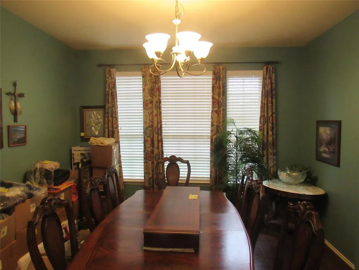
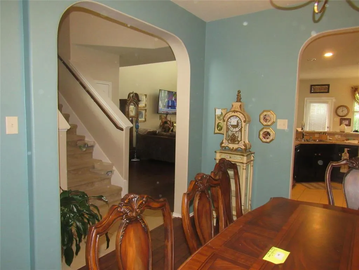
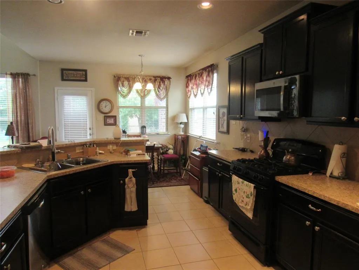
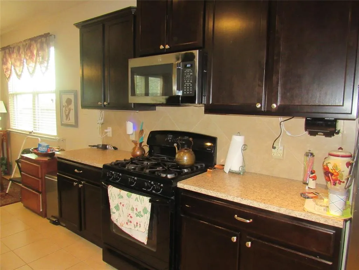
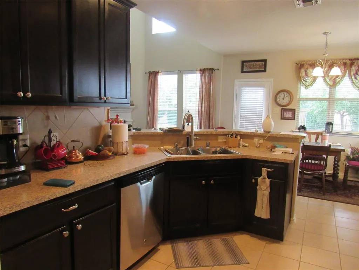
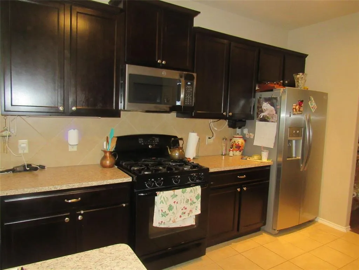
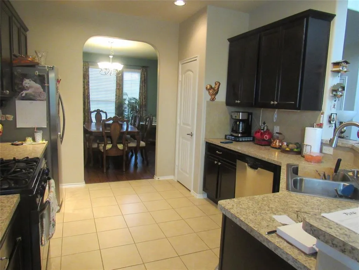
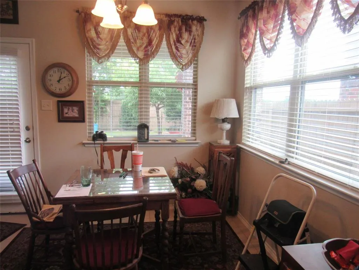
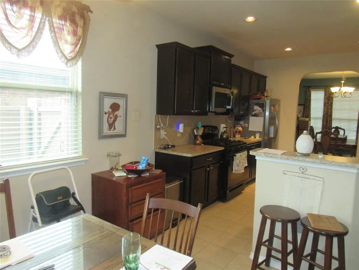
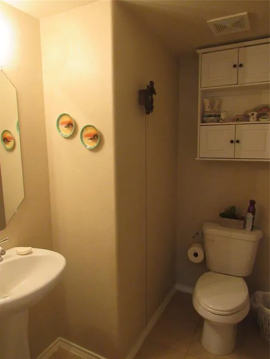
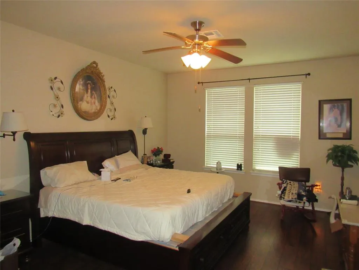
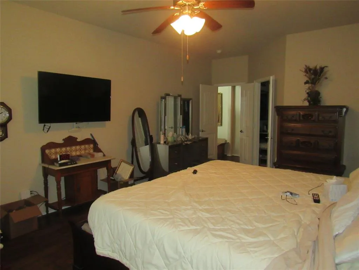
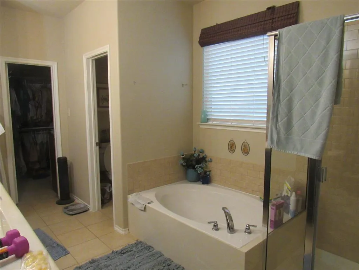
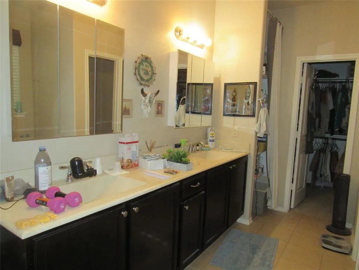
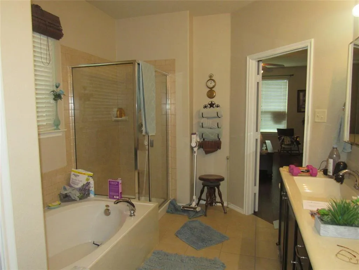
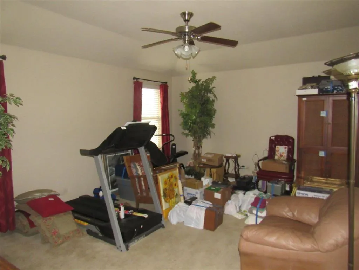
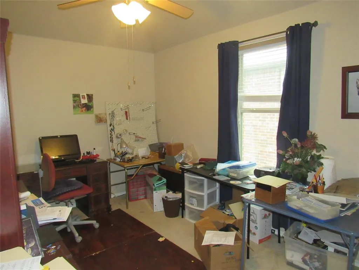
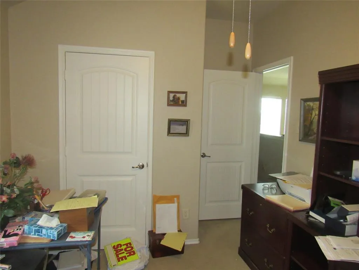
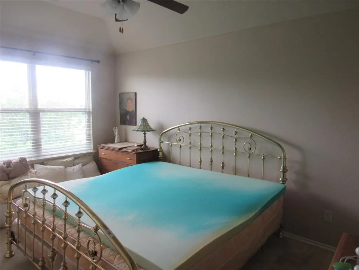
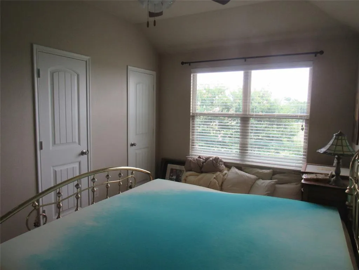
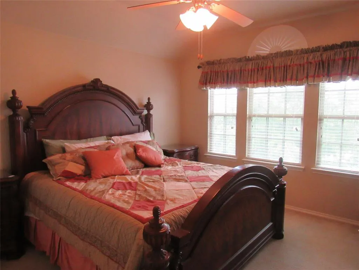
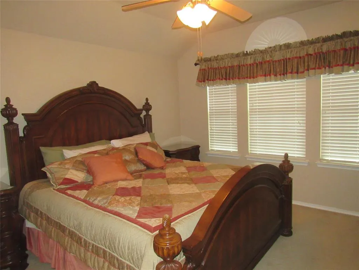
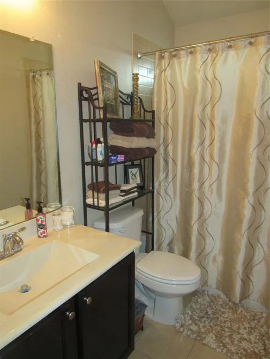
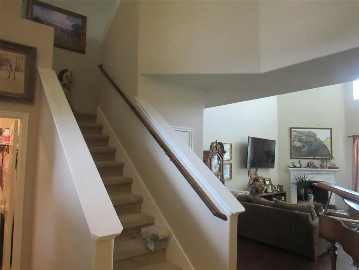
PARDON OUR MESS, WE ARE IN THE MIDDLE OF A COMPANY PACKING FOR ESTATE AUCTION!!! Please look past the boxes and the packing to see what a phenomenal home this is, open floor plan, 2 living areas, 2 dining areas, what a great neighborhood to be in and minutes to Mckinney, Sherman, Bonham, for medical, retail, dining and more! Established neighborhood and mature trees, including crepe myrtles and two producing peach trees in the back, privacy fenced, beautiful yard! This home is a must see on your list of homes with 4 bedrooms and 2 and a half baths, primary bedroom is on main floor, with upper floor featuring a large game room, 3 bedrooms and a full bath. Located on the much sought after south east side of Van Alstyne, away from the hustle of 75 and only minutes to Hwy 5. Seller is downsizing, so now is your opportunity to own one of the few for sale in this small subdivision. This home is in a desirable neighborhood close to the community pool, parks, a catch-and-release lake, and an elementary school. Hard wood floors and tile downstairs with an extra wide entry and soaring 2-story ceiling and views of the gorgeous staircase and art niche. The open concept family room featuring a cathedral ceiling and beautiful fireplace, dining, and a large kitchen with a great walk-in pantry. The 1st floor primary bedroom is very spacious with a separate sitting area and an updated ensuite that boasts a large garden tub, separate shower, and large walk-in closet. Seller is motivated so schedule your showing today! Appointments only, please. HVAC's were both replaced Feb 2026 and roof replaced 2025.
| Elementary School |
|---|
| John and Nelda Partin Elementary School |
| Price History | |
|---|---|
| 6/24/2026 | Listed $415,000 |
General Features
| Heating | Central,Electric |
|---|---|
| Cooling | Ceiling Fan(s),Central Air,Electric |
| Utilities | Asphalt,Cable Available,City Sewer,City Water,Concrete,Curbs,Electricity Connected,Individual Gas Meter,Natural Gas Available,Phone Available |
| Possession | Closing/Funding |
| Roof | Composition |
| Appliances | Dishwasher,Disposal,Electric Water Heater,Gas Range |
| Assoc Fees | 300 |
| Number of Garage Spaces | 2 |
| School District | Van Alstyne ISD |
| HOA Fee Includes | Full Use of Facilities,Maintenance Grounds |
| Exclusions | PRIMARY BEDROOM CURTAINS DINING ROOM CURTAINS |
| Year Built | 2013 |
| Architectural Style | Craftsman |
| Levels | Two |
| Unexempt Taxes | 8078 |
| Will Subdivide | No |
| Property Subtype | Single Family Residence |
| Subdivision Name | Georgetown Heights |
| Transaction Type | For Sale |
| Occupant Type | Owner |
| County | Grayson |
| Property Type | Residential |
| Security Features | Burglar,Carbon Monoxide Detector(s),Security System Owned,Smoke Detector(s) |
| Construction Materials | Brick |
| Association Fee Frequency | Semi-Annual |
| Year Built Details | Preowned |
| HOA Type | Mandatory |
| Special Notes | Survey Available |
| Full Baths | 2 |
| Status | Active |
| Directions | gps friendly off of either hwy 5 or US 75 located on the south east side of Van Alstyne |
| City | Van Alstyne |
| Elementary School Name | John and Nelda Partin |
| High School | Van Alstyne |
| Elementary School | John and Nelda Partin |
| Virtual Tour URL Unbranded | https://www.propertypanorama.com/instaview/ntreis/21311360 |
| Standard Status | Active |
| Junior High School | Van Alstyne |
| Listing Terms | 1031 Exchange,Cash,Contact Agent,Conventional,FHA,FHA-203K,VA Loan |
Interior Features
| Interior Features | Cable TV Available,Eat-in Kitchen,High Speed Internet Available,Open Floorplan,Pantry,Walk-In Closet(s) |
|---|---|
| Flooring | Carpet,Laminate,Wood |
| Fireplace Features | Gas Logs,Living Room,Masonry |
| Fireplaces Total | 1 |
| Dining Areas | 1 |
| Living Areas | 2 |
| Room Count | 12 |
| Half Baths | 1 |
| Lock Box Type | Combo |
| Total Bedrooms | 4 |
| Total Baths | 3 |
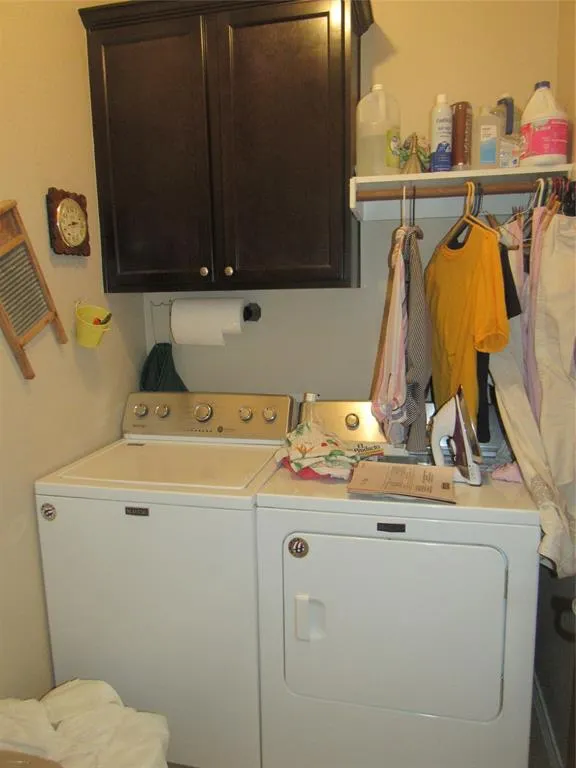
| Laundry Features | Electric Dryer Hookup,Utility Room,Full Size W/D Area,Dryer Hookup |
Exterior Features
| Lot Features | Few Trees,Landscaped,Lrg. Backyard Grass |
|---|---|
| Fencing | Back Yard,Fenced,Wood |
| Soil Type | Unknown |
| Garage Length | 22 |
| Garage Width | 20 |
| Lot Size Source | Appraiser |
| Parking Features | Garage,Garage Door Opener,Garage Double Door |
| Lot Size | Less Than .5 Acre (not Zero) |
| Covered Spaces | 2 |
| Foundation | Slab |
| Lot Size Area | 0.1400 |
| Lot Size Units | Acres |
| Structural Style | Single Detached |
| Garage Y/N | Yes |
| Lot Size Square Feet | 6098.4000 |
| Lot Size Acres | 0.1400 |
| Attached Garage Y/N | Yes |
Amenities
- Foreclosure
- Views
- Short Sale
- New Construction
- Adult 55+
- Lease To Own
- No HOA Fees
- Furnished
- Primary On Main
- Air Conditioning
- Seller Finance
- Green
- Fixer Upper
- Horse
- Golf
- Fireplace
- Deck
- Garage
- Basement
- Pool
Property vs Single Family Average in 75495
Price
Taxes
Year Built
Visits
 © 2026 North Texas Real Estate Information Systems, Inc. All rights reserved. Disclaimer: All information deemed reliable but not guaranteed and should be independently verified. All properties are subject to prior sale, change or withdrawal. Neither listing broker(s) nor Realty First Tx Team shall be responsible for any typographical errors, misinformation, misprints and shall be held totally harmless. The database information herein is provided from and copyrighted by the North Texas Real Estate
