
Views
Address
1380 Branchwood Place, Dallas, TX
Price
$ 579,000
Property Attributes
- MLS#21218621
- TypeSingle Family
- Listing Status Active
- CountyDALLAS
- CityDallas
- NeighborhoodSouthside Place Add #2
- Zip75215
- StyleTraditional
- Year Built2018
- Taxes$ 12949
- Price$ 579,000
- Bedrooms3
- Full Bathrooms3
- Half Bathrooms1
- Sqr Footage2695
- Lot Size0.037 Acres
Data Source:
North Texas Real Estate Info Systems (NTREIS)
Property Description
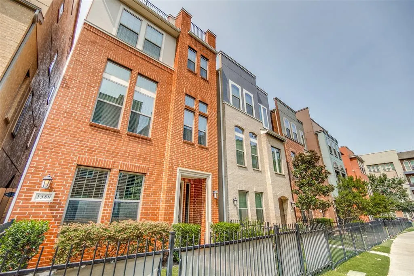
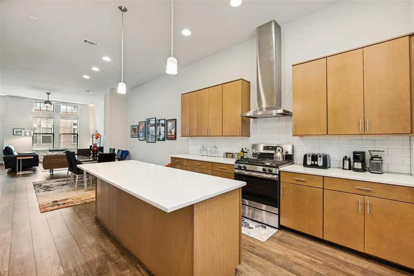
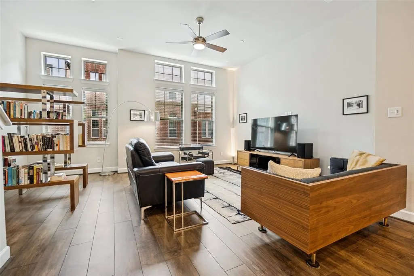
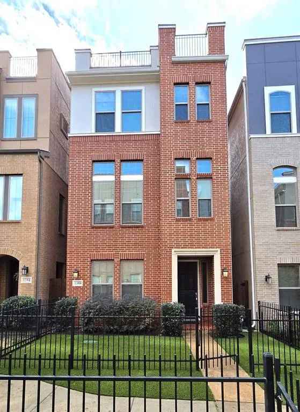
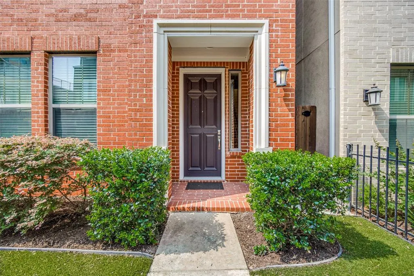
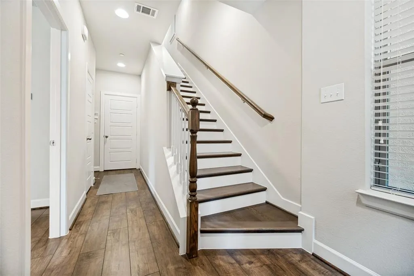
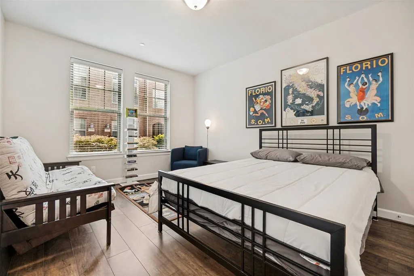
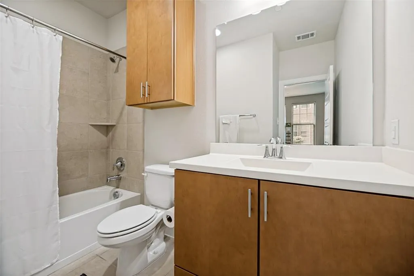
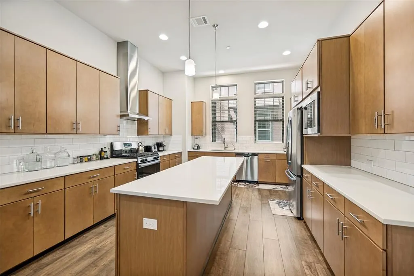
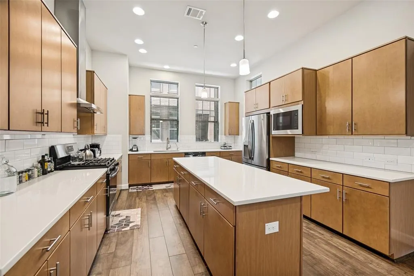
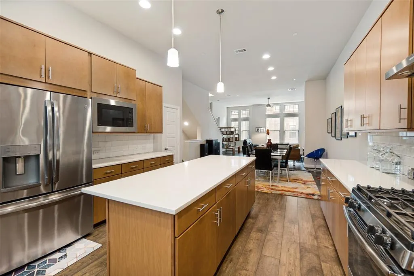
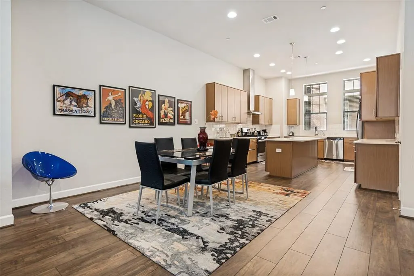
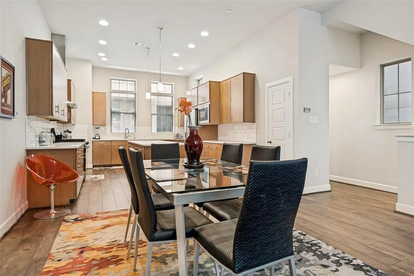
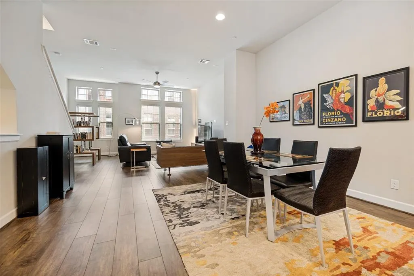
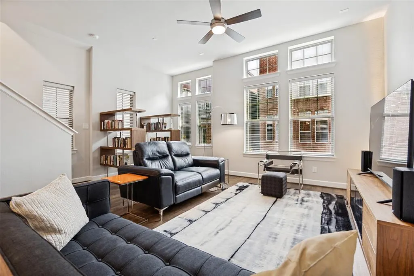
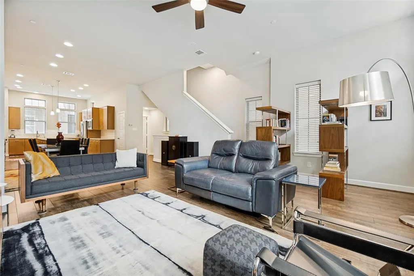
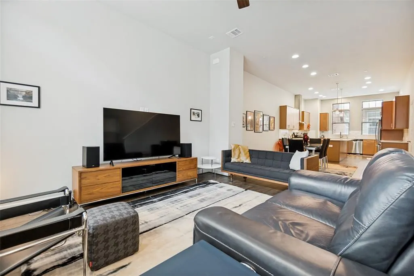
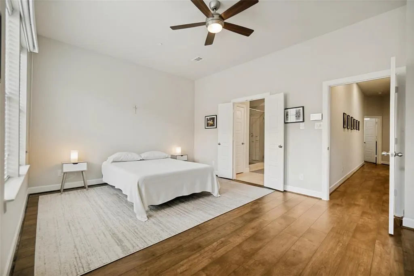
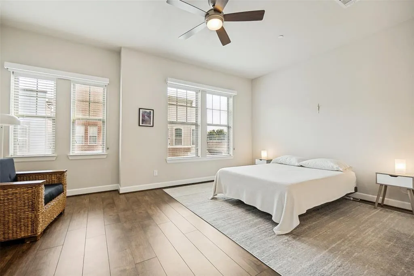
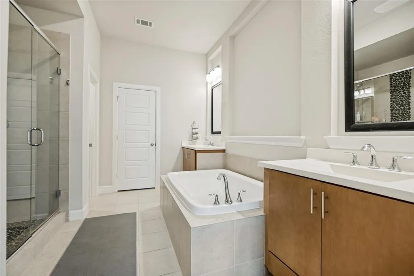
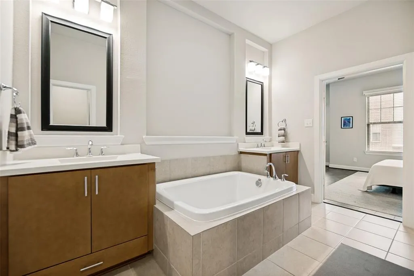
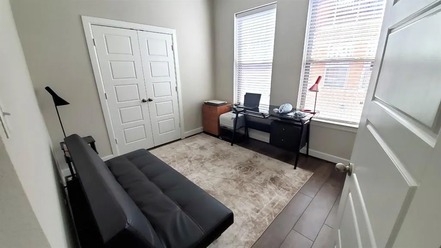
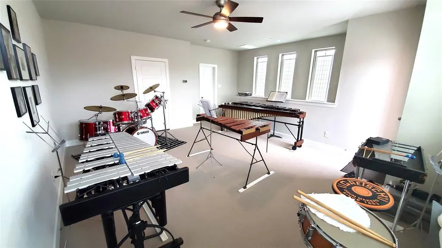
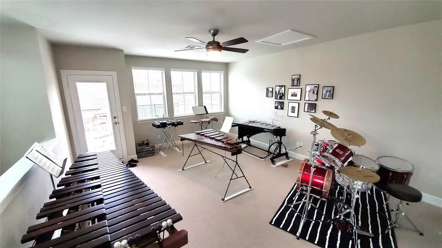
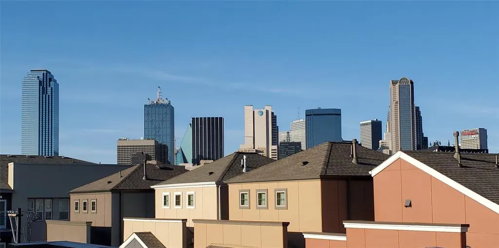
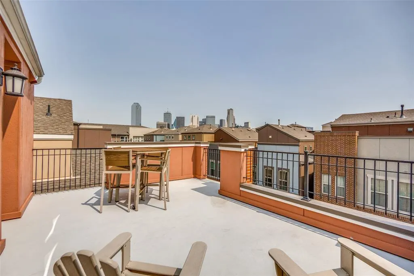
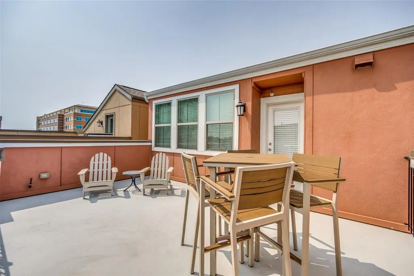
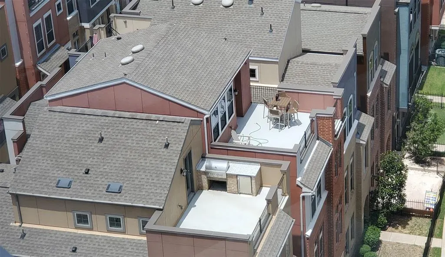
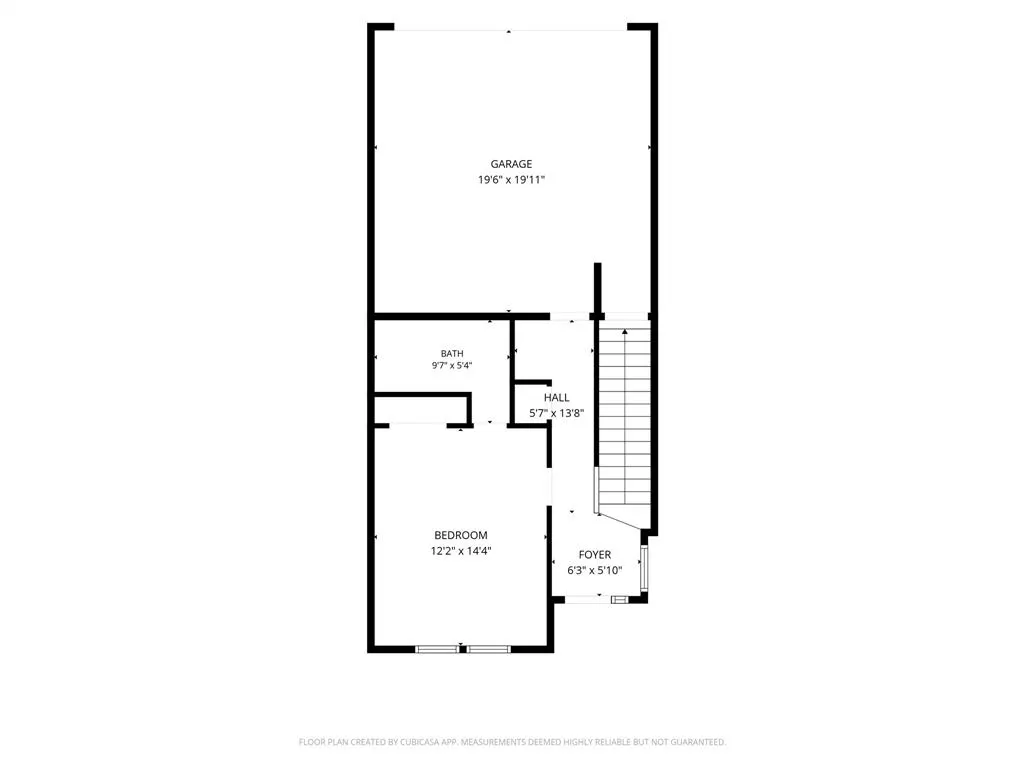
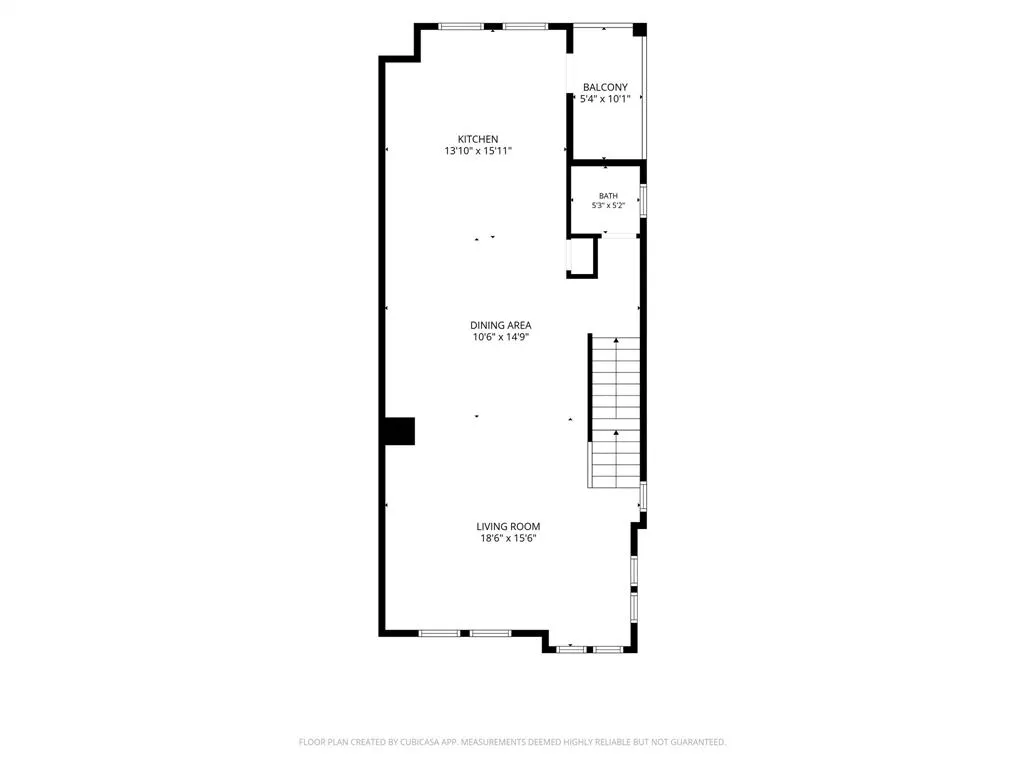
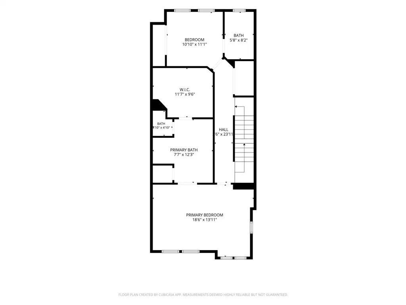
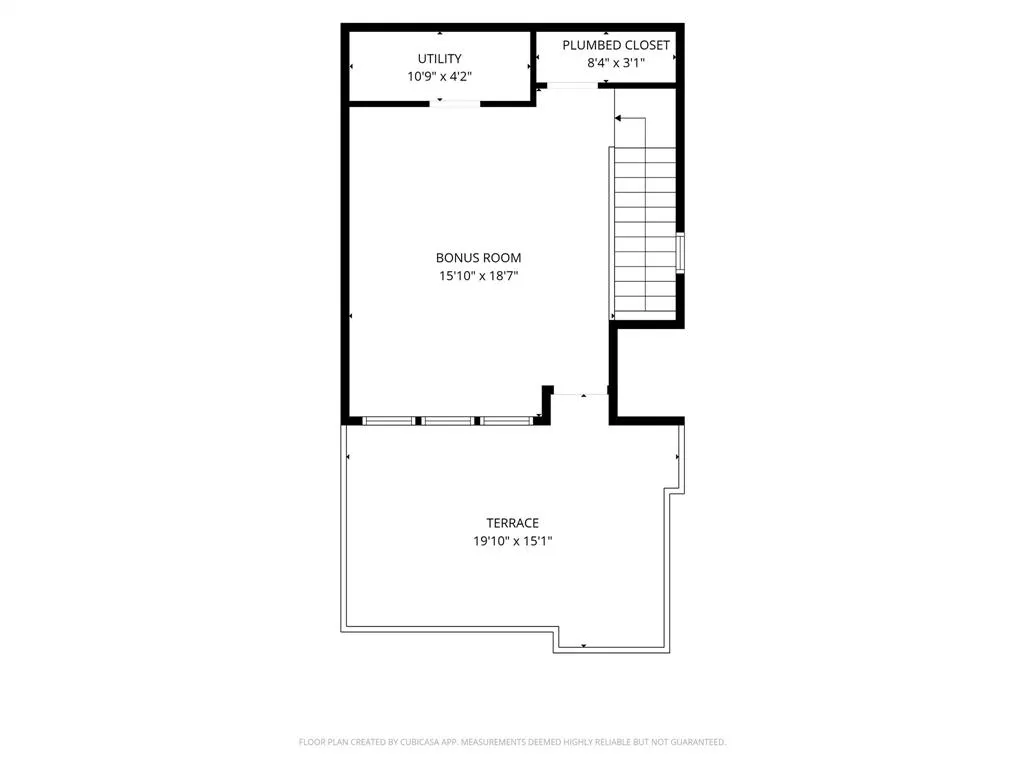
Why pay Uptown prices when you can enjoy a vibrant urban lifestyle in The Cedars? This beautifully maintained, one-owner home offers 2,695 square feet across four stories with 3 bedrooms, 3.1 baths, and the privacy of a single-family home with the convenience of low-maintenance living. With no shared walls and a 2-car garage featuring two 220V outlets for Level 2 EV charging, this home is designed for today's lifestyle. Walk to Alamo Drafthouse, Four Corners Brewing, South Side Ballroom and Poor David's Pub. Tucked away on a street with no through traffic, the home enjoys a surprisingly quiet setting. A coded security gate, regular neighborhood patrols, and a security system provide added peace of mind. The first floor features a private guest suite with an ensuite bath. Upstairs, the second floor is the heart of the home with open-concept living and dining, a gourmet kitchen with generous prep space, and a balcony perfect for morning coffee. The third floor includes a spacious primary suite with a large soaking tub, separate shower, and oversized walk-in closet, plus a third bedroom with its own ensuite bath. A tankless water heater ensures plenty of hot water. The expansive fourth-floor living area offers endless possibilities as a game room, media room, fitness space, studio, or home office. Its oversized closet is already plumbed for a half bath, allowing future customization. The rooftop deck provides stunning Dallas skyline views, making it the perfect place to entertain or unwind. Recent updates include artificial turf in the front yard and several replaced windows. All appliances, including the refrigerator, washer, and dryer, convey. With acceptable offer, the dining, living, and outdoor furniture can also remain, creating a truly turnkey opportunity! The seller is also providing two full years of home warranty coverage through American Home Shield, for added confidence.
| Elementary School |
|---|
| Dunbar Elementary School |
| Price History | |
|---|---|
| 8/20/2026 | Listed $579,000 |
General Features
| Heating | Central,Electric |
|---|---|
| Cooling | Central Air,Heat Pump |
| Utilities | City Sewer,City Water,Community Mailbox,Individual Gas Meter,Individual Water Meter,Sidewalk |
| Possession | Closing/Funding |
| Roof | Composition |
| Appliances | Built-in Gas Range,Dishwasher,Disposal,Gas Cooktop,Gas Oven,Gas Range,Gas Water Heater,Microwave,Plumbed For Gas in Kitchen,Tankless Water Heater,Vented Exhaust Fan |
| Assoc Fees | 1650 |
| Number of Garage Spaces | 2 |
| School District | Dallas ISD |
| HOA Fee Includes | Front Yard Maintenance,Maintenance Grounds,Management Fees |
| Year Built | 2018 |
| Architectural Style | Traditional |
| Levels | Three Or More |
| Unexempt Taxes | 12949 |
| Will Subdivide | No |
| Property Subtype | Single Family Residence |
| Subdivision Name | Southside Place Add #2 |
| Transaction Type | For Sale |
| Occupant Type | Owner |
| Occupant Name | Daniel Florio |
| County | Dallas |
| Property Type | Residential |
| Security Features | Carbon Monoxide Detector(s),Fire Sprinkler System,Security System,Security System Owned,Smoke Detector(s) |
| Construction Materials | Brick,Wood |
| Association Fee Frequency | Annually |
| Year Built Details | Preowned |
| Accessory Unit Y/N | No |
| HOA Type | Mandatory |
| Green Energy Efficient | 12 inch+ Attic Insulation,HVAC,Thermostat |
| Special Notes | Special Assessments |
| Full Baths | 3 |
| Status | Active |
| Directions | From I-30,go south on Botham Jean. Take left on Powhattan. Park on Powhattan and walk to the Cypress Court gate. Gate code is 34152 and 1380 Branchwood is 5th house on your right. Supra box is on the |
| City | Dallas |
| Elementary School Name | Dunbar |
| High School | Madison |
| Elementary School | Dunbar |
| Virtual Tour URL Unbranded | https://www.propertypanorama.com/instaview/ntreis/21218621 |
| Standard Status | Active |
| Listing Terms | Cash,Conventional,FHA,VA Loan |
Interior Features
| Interior Features | Cable TV Available,Decorative Lighting,Double Vanity,Granite Counters,High Speed Internet Available,Kitchen Island,Open Floorplan,Smart Home System,Walk-In Closet(s) |
|---|---|
| Flooring | Carpet,Ceramic Tile,Wood |
| Dining Areas | 1 |
| Living Areas | 1 |
| Room Count | 12 |
| Half Baths | 1 |
| Lock Box Type | Blue iBox |
| Total Bedrooms | 3 |
| Total Baths | 4 |
| Window Features | Window Coverings |
| Laundry Features | Electric Dryer Hookup,Full Size W/D Area,Dryer Hookup,Washer Hookup |
Exterior Features
| Exterior Features | Balcony,Rain Gutters,Other |
|---|---|
| Lot Features | Interior Lot,Landscaped,Sprinkler System,Zero Lot Line |
| Fencing | Wood,Wrought Iron |
| Soil Type | Unknown |
| Garage Length | 19 |
| Garage Width | 19 |
| Lot Size Source | Public Records |
| Parking Features | Garage,Garage Door Opener,Garage Faces Rear,Garage Single Door,Inside Entrance |
| Lot Size | Zero Lot |
| Covered Spaces | 2 |
| Foundation | Slab |
| Lot Size Area | 0.0370 |
| Lot Size Dimensions | 23'x68' |
| Lot Size Units | Acres |
| Structural Style | Single Detached |
| Garage Y/N | Yes |
| Lot Size Square Feet | 1611.7200 |
| Lot Size Acres | 0.0370 |
| Patio And Porch Features | Deck,Roof Top Deck/Patio |
| Attached Garage Y/N | Yes |
Amenities
- Foreclosure
- Views
- Short Sale
- New Construction
- Adult 55+
- Lease To Own
- No HOA Fees
- Furnished
- Primary On Main
- Air Conditioning
- Seller Finance
- Green
- Fixer Upper
- Horse
- Golf
- Fireplace
- Deck
- Garage
- Basement
- Pool
Property vs Single Family Average in 75215
Price
Taxes
Year Built
Visits
 © 2026 North Texas Real Estate Information Systems, Inc. All rights reserved. Disclaimer: All information deemed reliable but not guaranteed and should be independently verified. All properties are subject to prior sale, change or withdrawal. Neither listing broker(s) nor Realty First Tx Team shall be responsible for any typographical errors, misinformation, misprints and shall be held totally harmless. The database information herein is provided from and copyrighted by the North Texas Real Estate
